Features

What a design center does ⚡

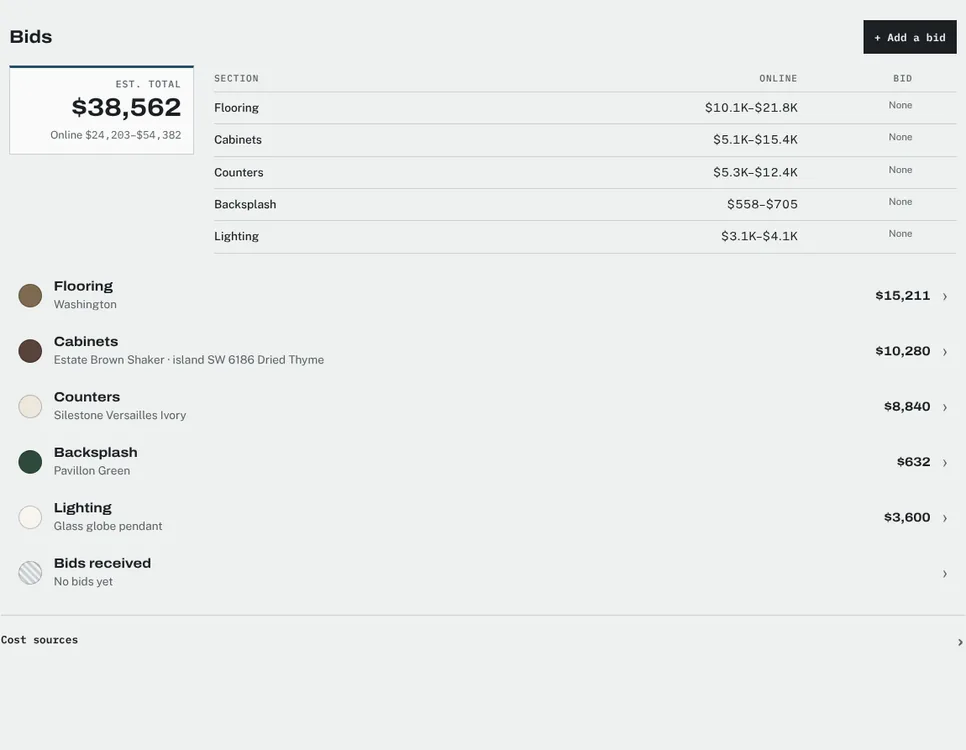
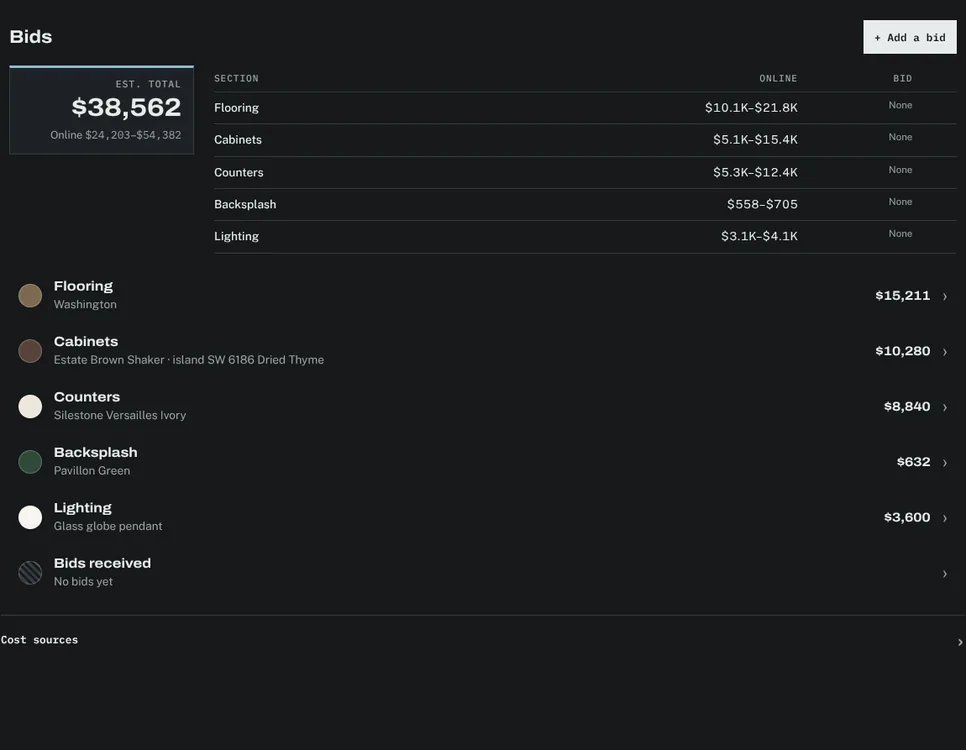
Each feature page shows the screen from the kitchen remodel Coffered was built around and explains what it does for you and for your client.
Product

Everything a client needs to decide. 🎨

Coffered puts the room, the options, the prices and the plans on one page your client can open on any device. You set it up in your studio, and client accounts are always free.
Finishes in 3D
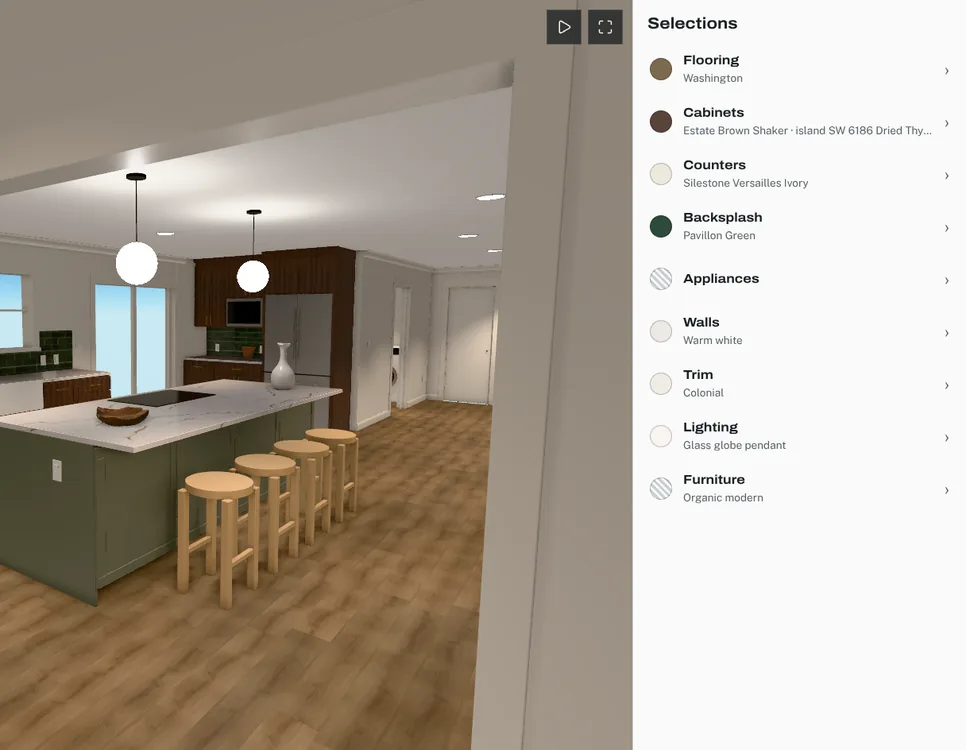
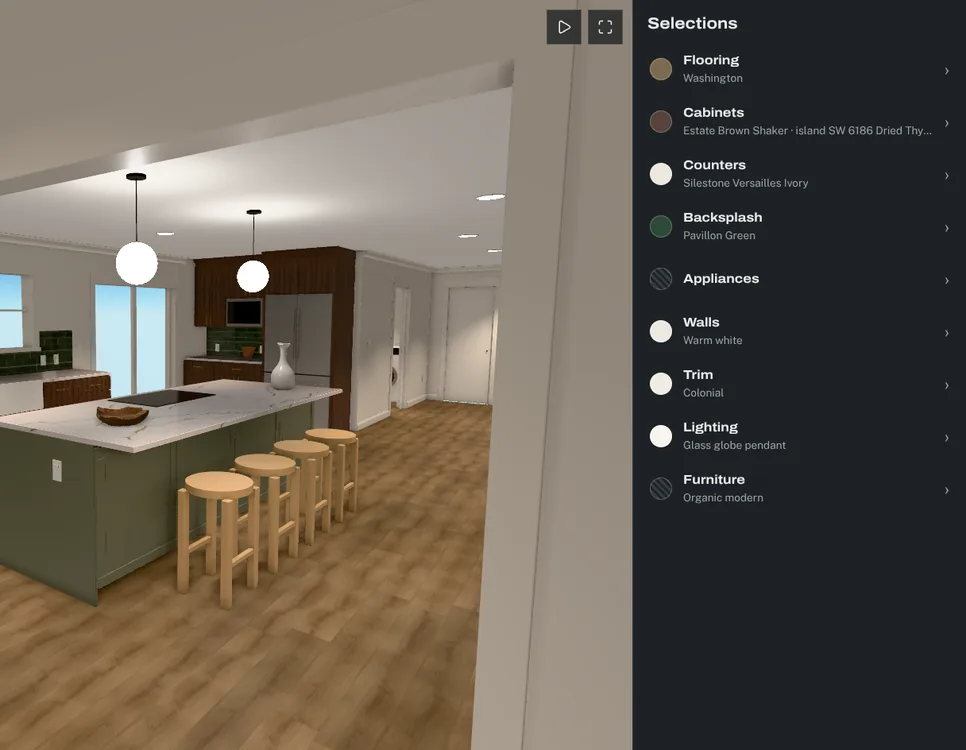
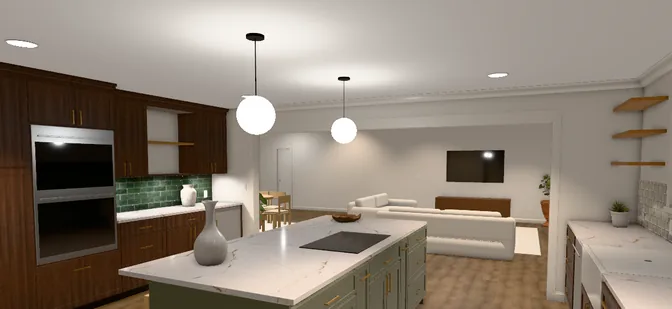
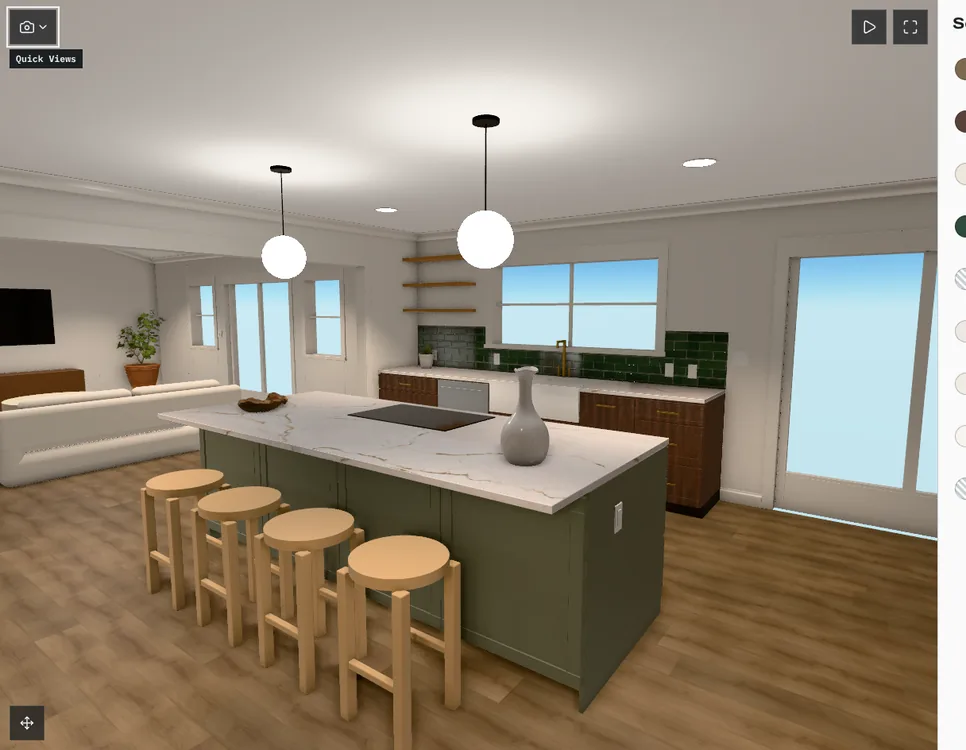
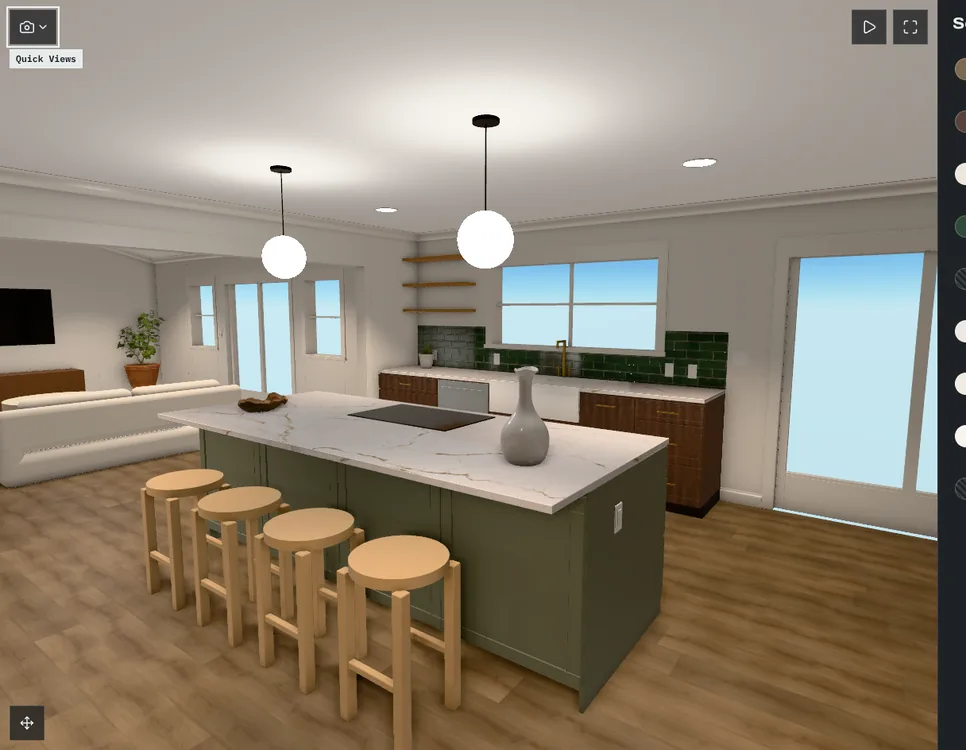
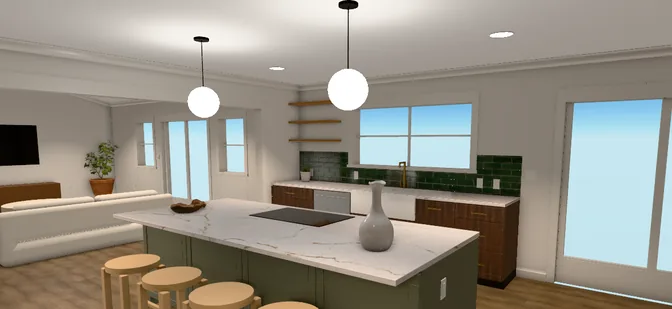
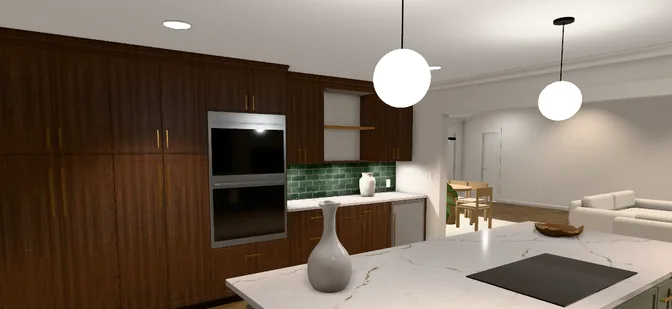
Tag the floor, cabinets, counters and walls in your model once. When your client picks an option, that surface changes in the room.
Kitchen island and sink view in the 3D room
Dry bar and wall ovens view in the 3D room
Kitchen seen from the back door in the 3D room
Plans and revisions
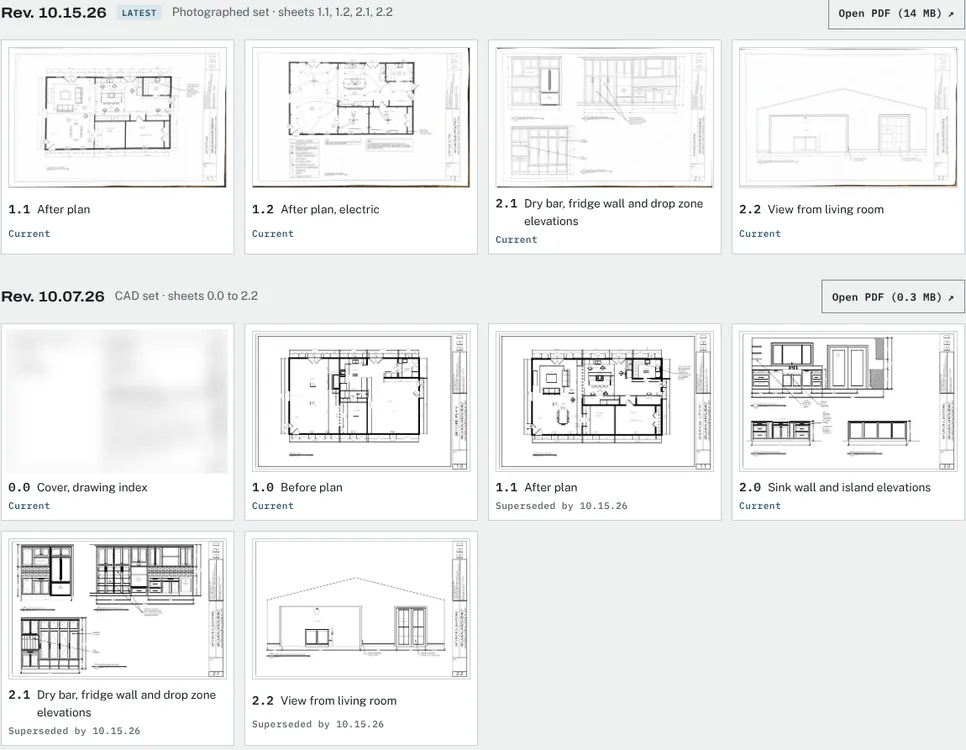
Upload PDF plan sets. Your client sees the current sheets and can still open earlier revisions, each with its issue date.
Comments and messages
Your client comments on an option, a view or a sheet, and you answer in the same thread.
Option library
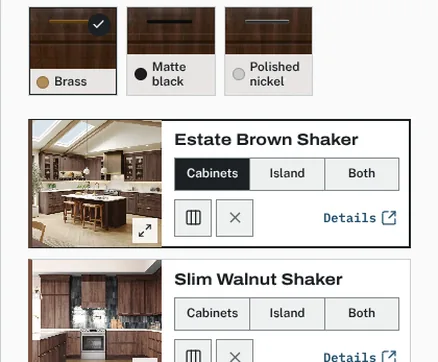
Save each finish once with photos, specs, a client price and a trade price, then reuse it on every project. Clients only ever see the client price.
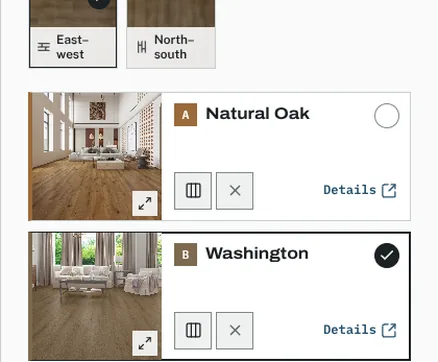
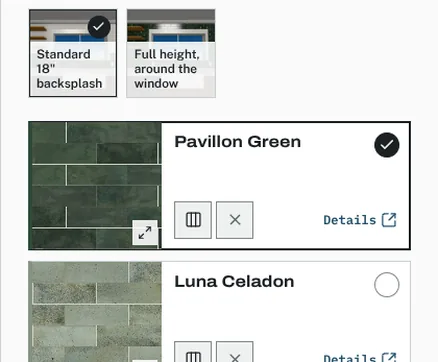
Cabinet finish options with photosFlooring options with photosBacksplash tile options with photos
FlooringCabinetsCountersBacksplashAppliancesWallsTrimLightingFurniture
In practice

Tested on a real kitchen first. 🌍

Before Coffered had a name, its design center ran a real kitchen remodel. These are selections from that project, as the homeowners saw them.

From the kitchen remodel's design center

0Selection categories
0Saved camera views
0Plan revisions
CA

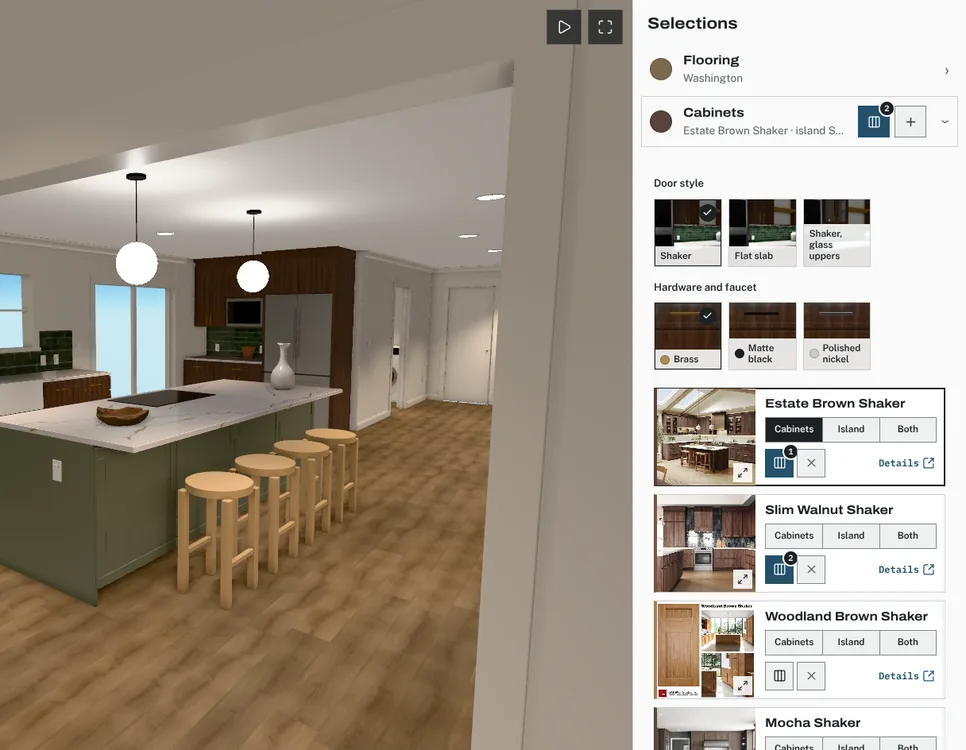
Cabinets

Chosen: Estate Brown Shaker

PerimeterIsland

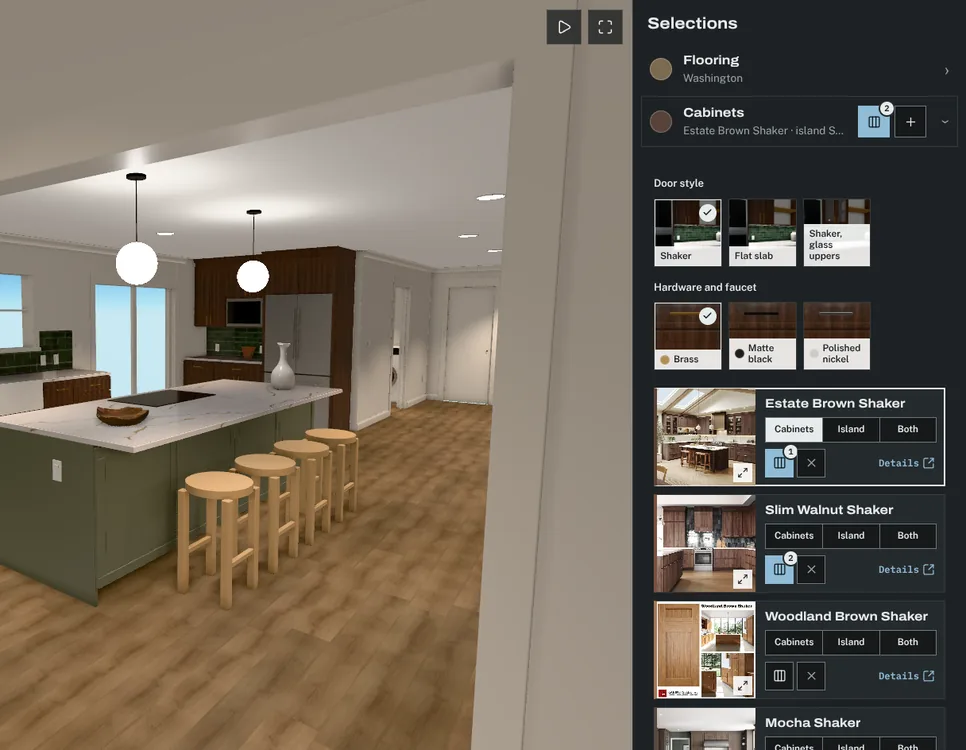
The perimeter and the island were chosen separately, so the island could take a green paint, Sherwin-Williams SW 6186 Dried Thyme, while the perimeter stayed brown.

BA

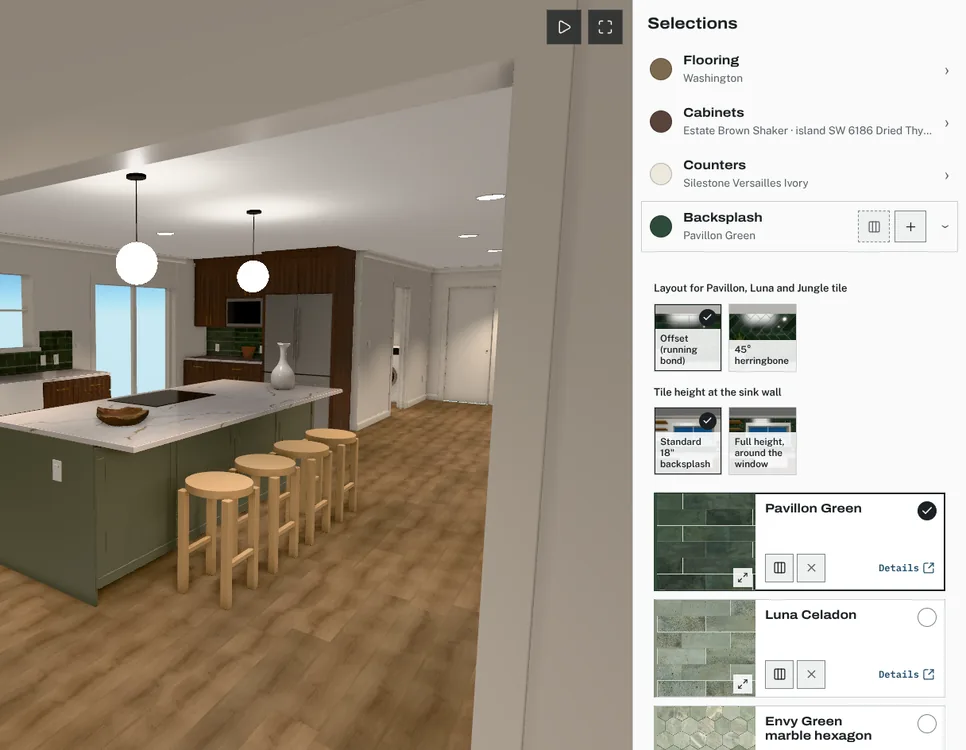
Backsplash

Chosen: Pavillon Green

OffsetHerringbone

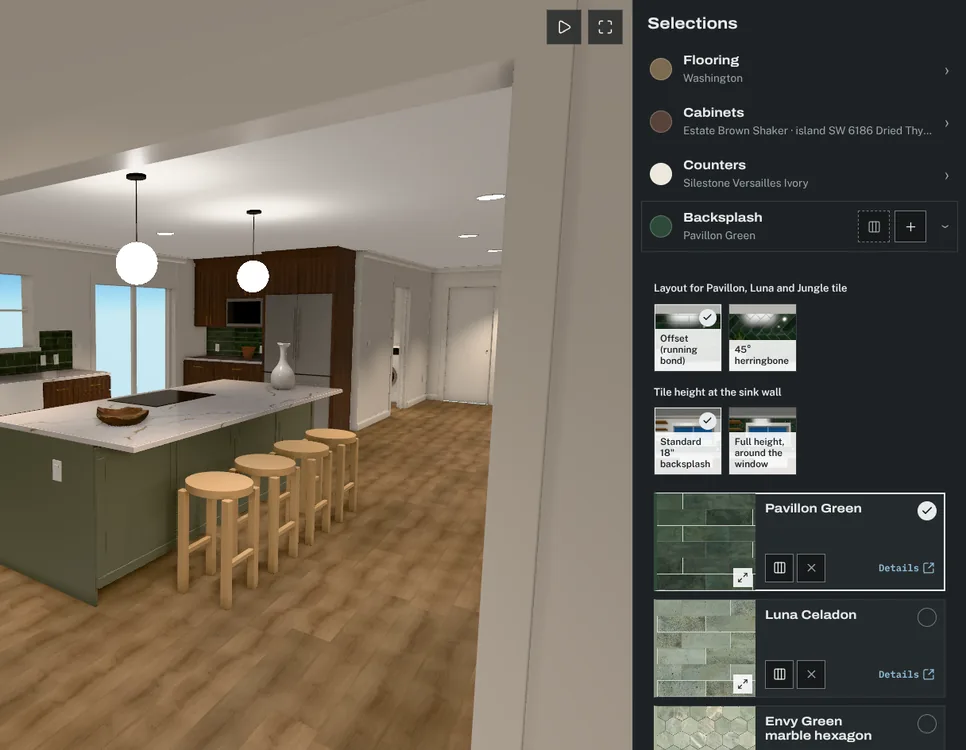
Each tile could be laid offset or in a 45° herringbone, and the sink wall could stop at a standard 18-inch height or run full height around the window.

LI

Lighting

Chosen: Glass globe pendant

FullHalfOff

Every light group has its own dimmer setting, so the pendants, recessed lights and under-cabinet lights could be checked at full, half and off.