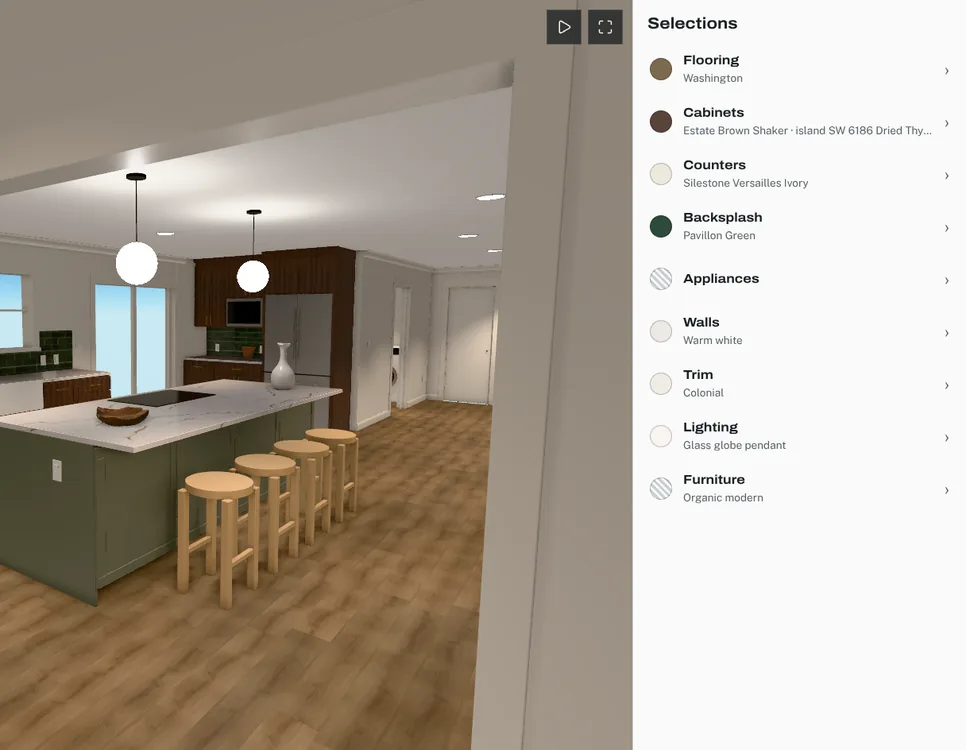
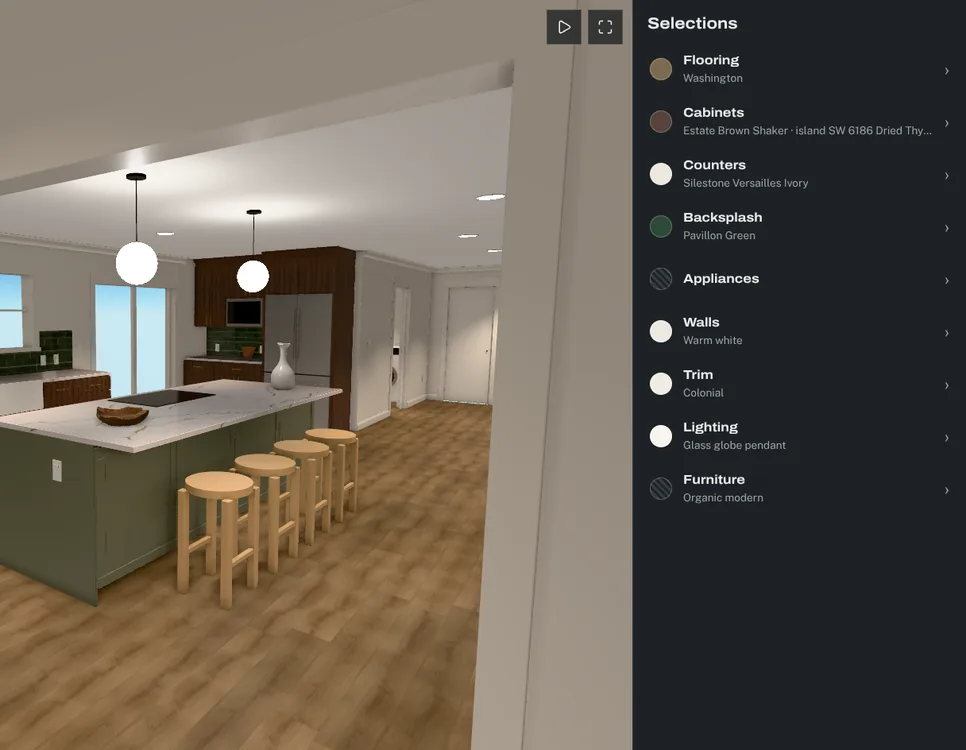
What it is
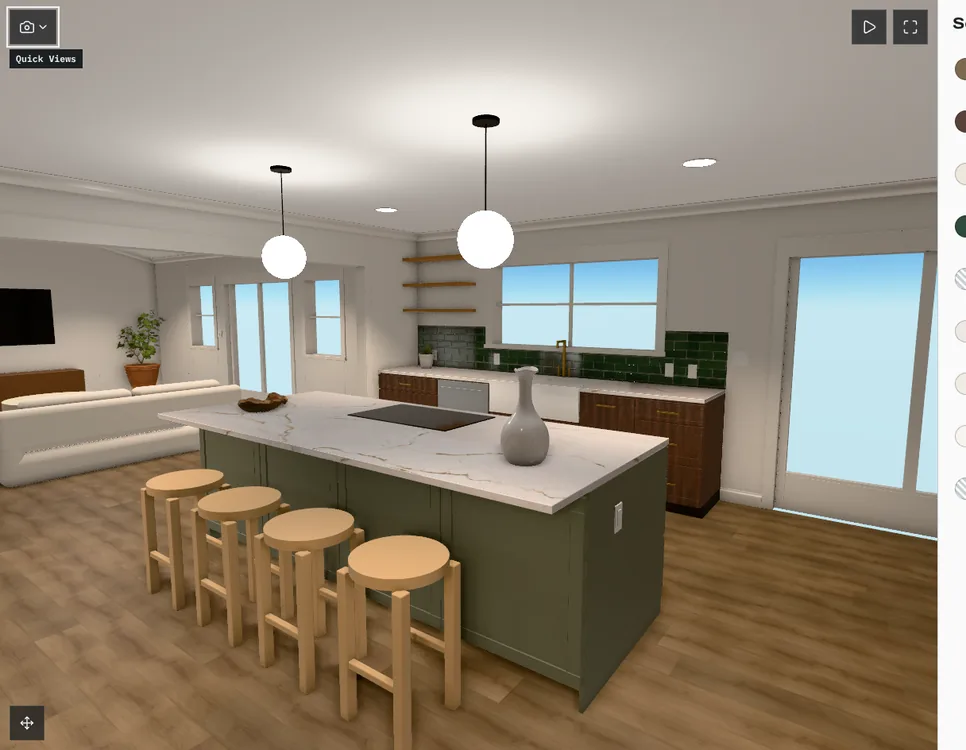
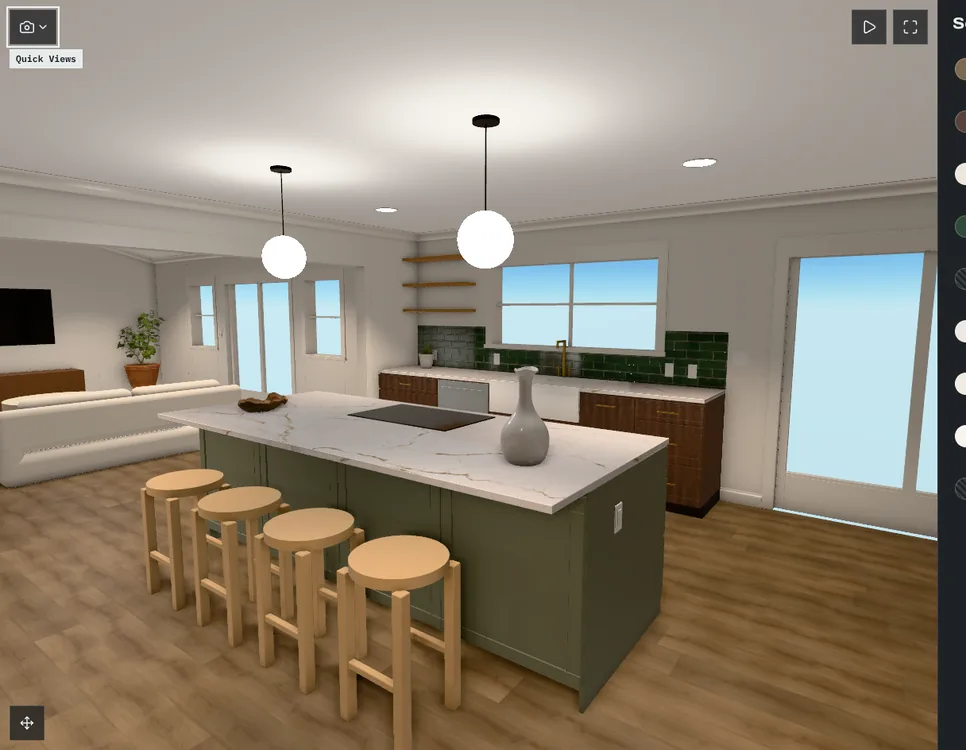
A Coffered design center is a private web page for one project. It shows the 3D model of the room next to a list of selection categories. When your client picks an option, the surface it belongs to changes in the model: the floor, the cabinet doors, the counters, the wall paint. The kitchen remodel Coffered was built around had nine categories: flooring, cabinets, counters, backsplash, appliances, walls, trim, lighting and furniture.
The problem it solves
Clients choose finishes from photos, sample boards and PDFs, then try to picture them together in a room they have only seen as a plan. Each piece answers part of the question. The design center puts the option on the actual wall, in the actual room, next to its price.
How it works
Upload the model
Tag the surfaces
Bind the options
Publish
What your client sees
- The room in 3D, with saved views to jump to. The remodel had eight, from the kitchen seen from the living room to an overhead view of the whole floor.
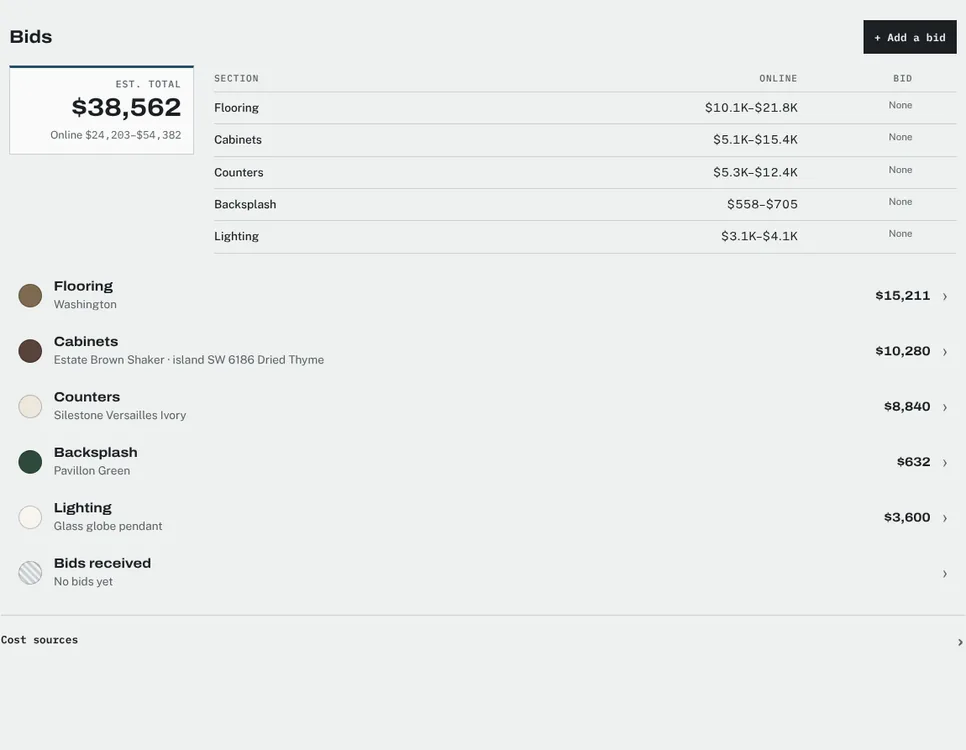
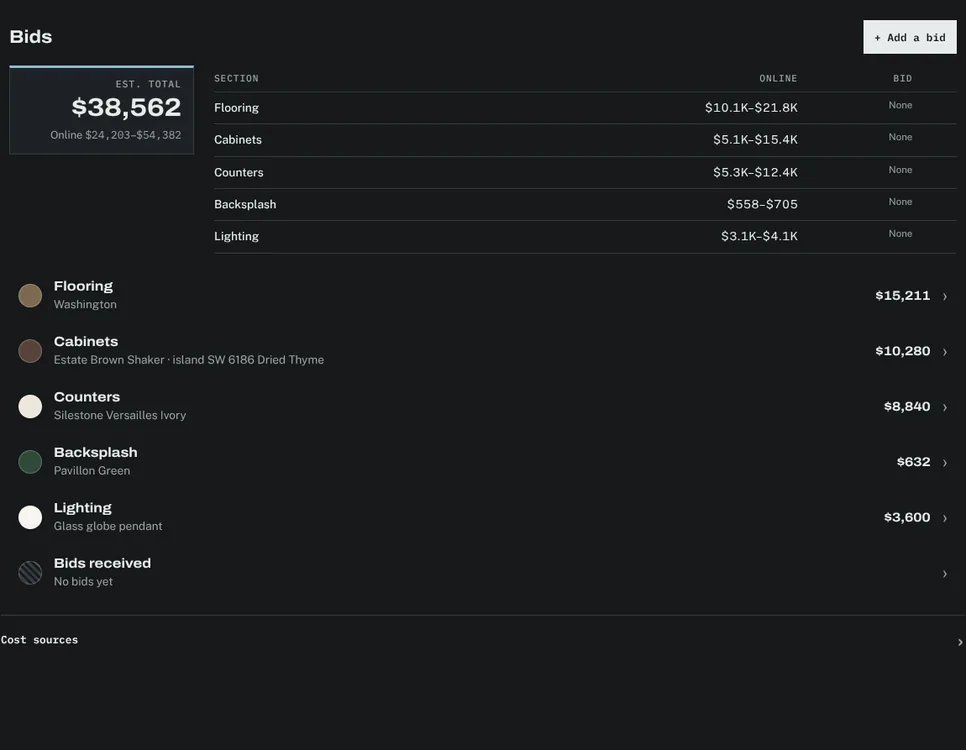
- Every category with its options, each with a photo, its specs and its client price.
- A running total of the current selections.
- A plain list of the same options when a device cannot show 3D.
Limits
The design center shows finishes in your model. It is not a photometric study or a construction document: the plans and specifications still govern what gets built.