Showclientsthe finishedroom,beforeit's built.
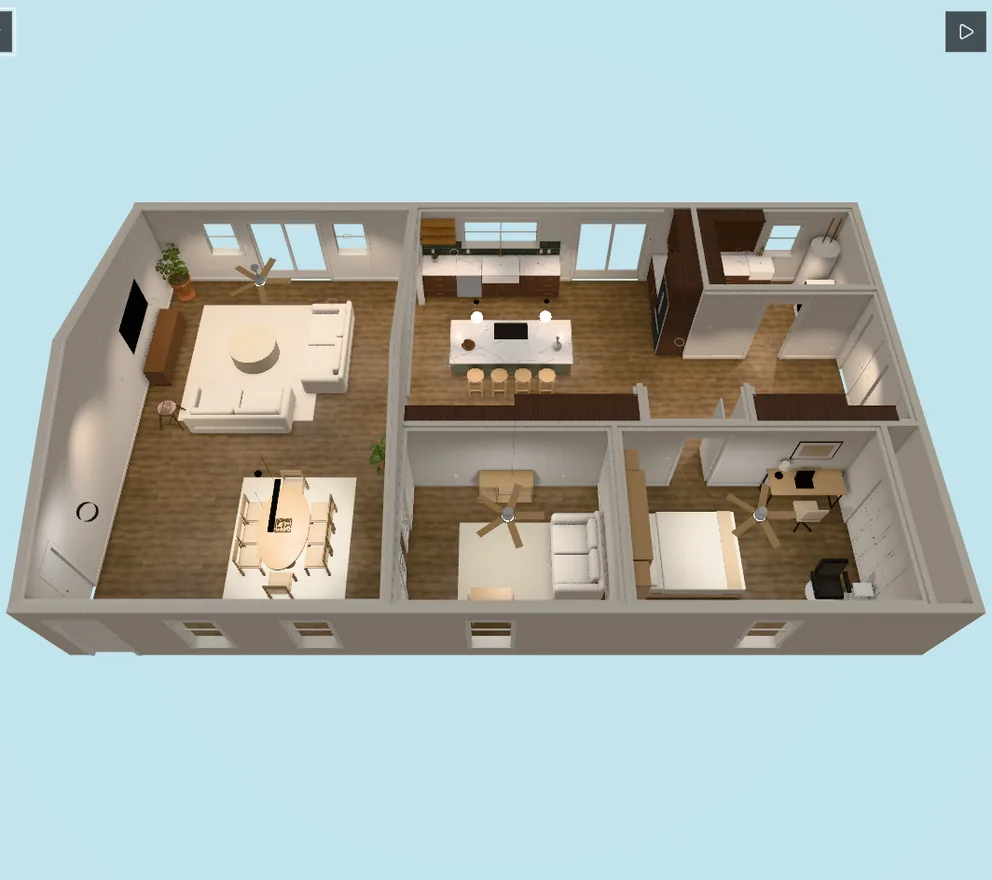
Coffered turns the 3D model you already export into a client design center. Your client switches finishes in the room, compares up to three options with their prices, and approves a version. Your trade prices and suppliers stay private.
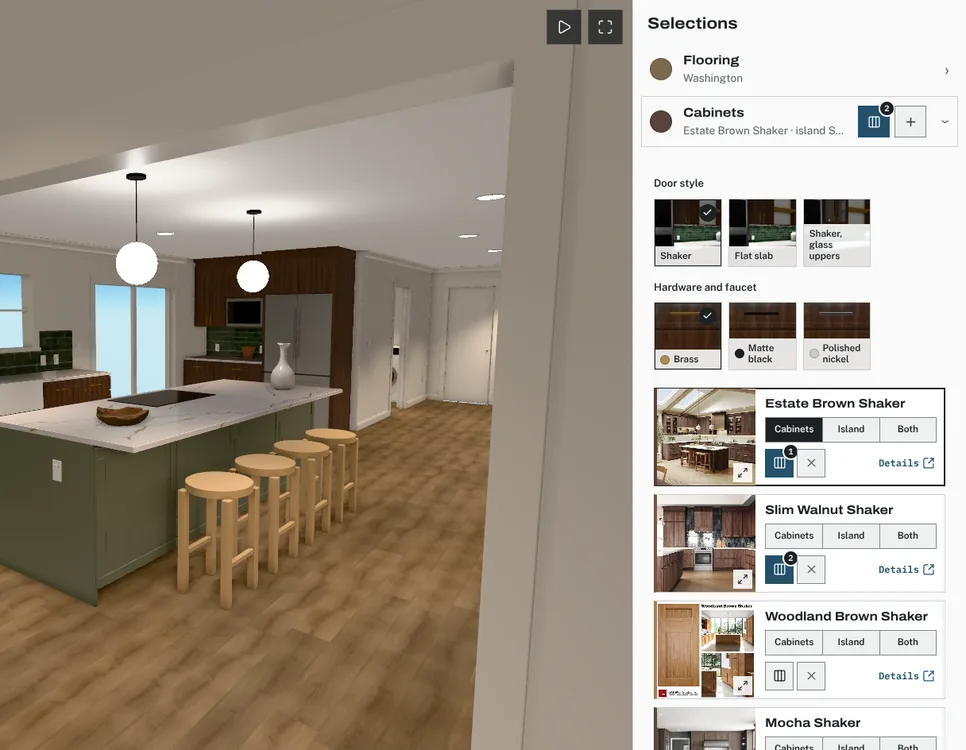
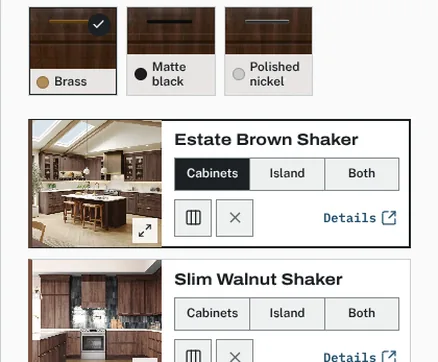
Cabinet options, side by side
from a real kitchen remodel
One link for every client decision ⚡
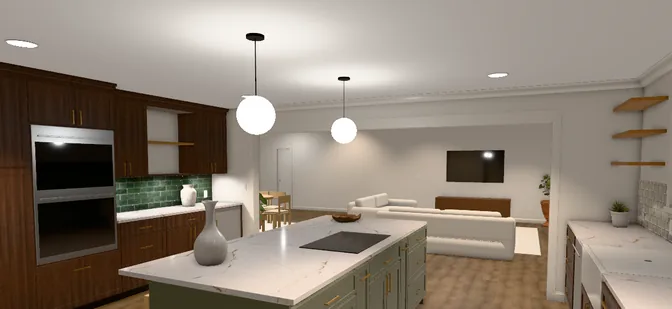
A design center is a private web page for one project. Your client sees the room in 3D, tries the finishes you offer, compares them with prices, and approves. Every screen below is from a real kitchen remodel.
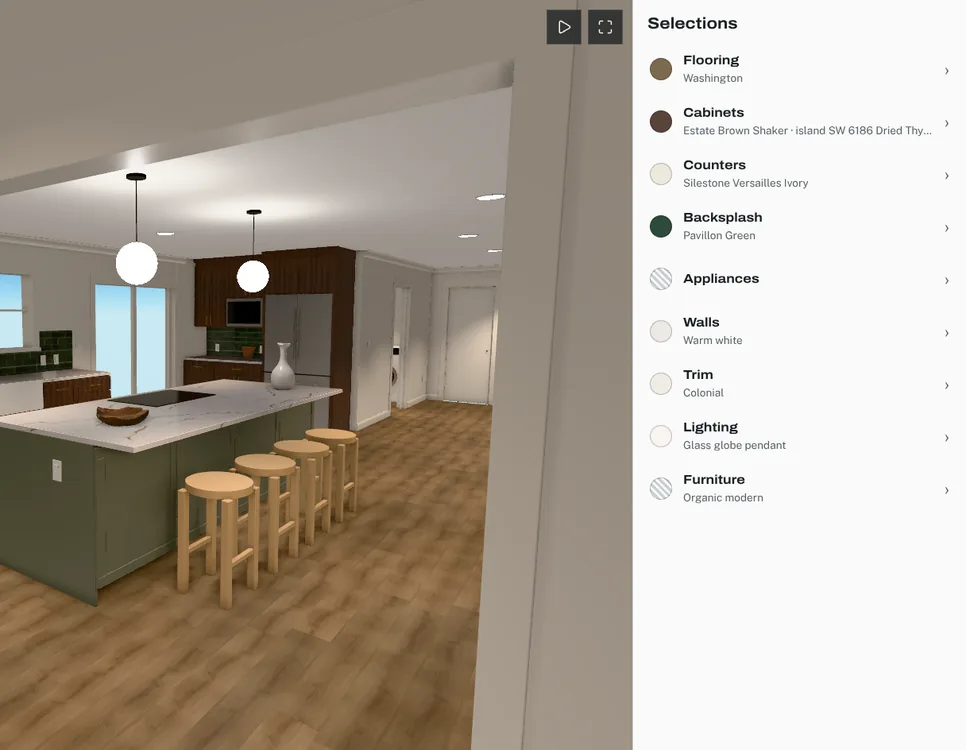
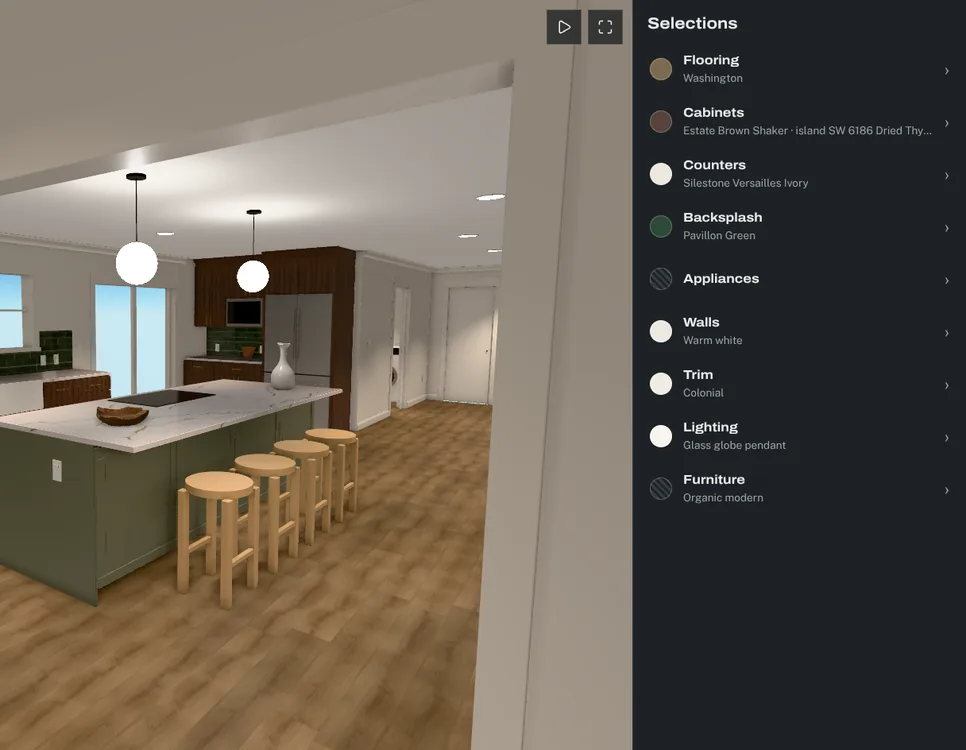
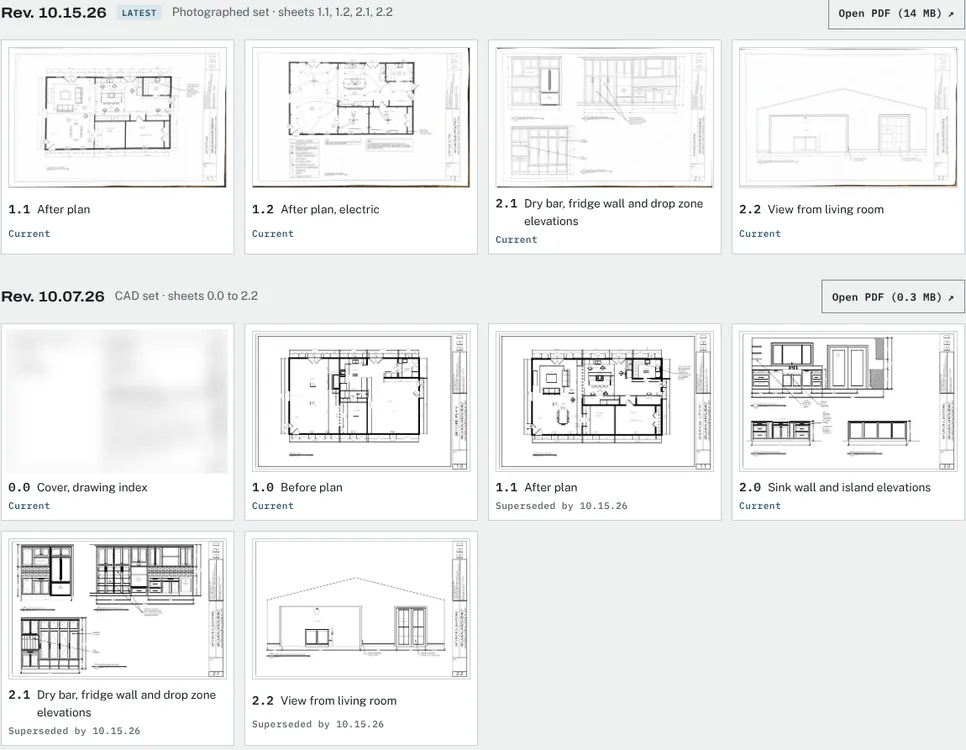
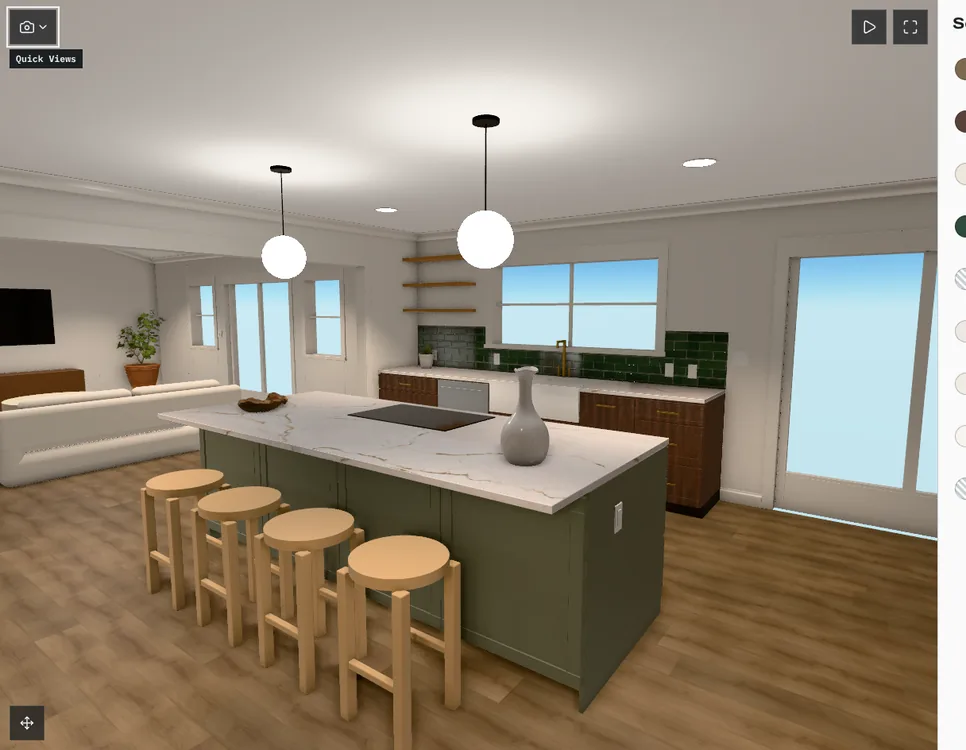
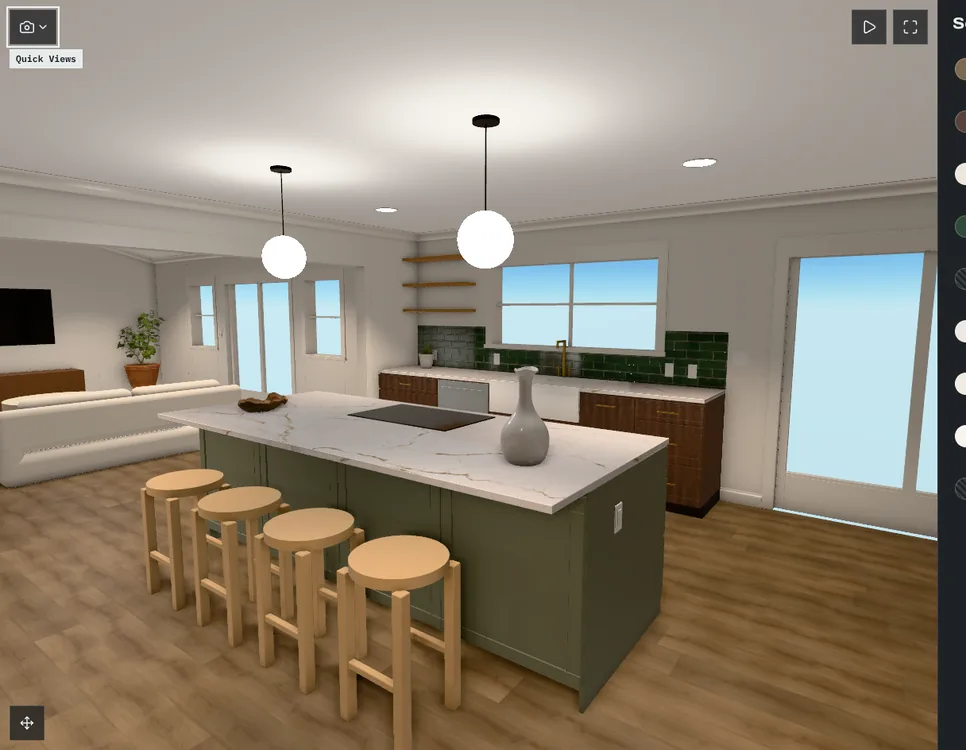
Everything a client needs to decide. 🎨
Coffered puts the room, the options, the prices and the plans on one page your client can open on any device. You set it up in your studio, and client accounts are always free.
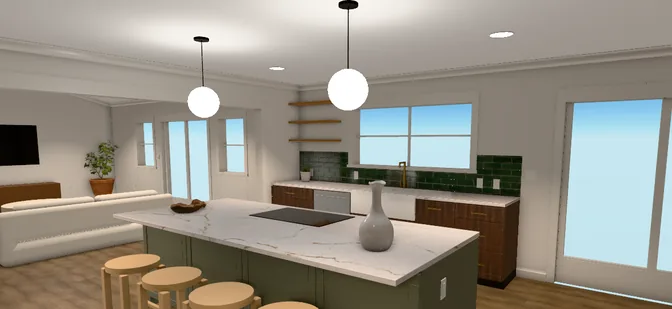
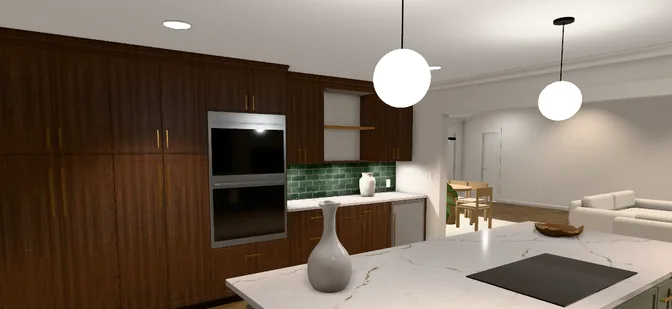
Built from a real kitchen remodel. 💬
Coffered started as one design center for one kitchen. Everything in the product comes from what that project needed for a client to choose finishes with confidence.
 Early access
Coffered
Client design centers
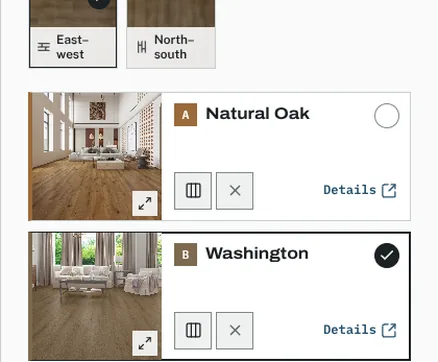
Coffered began as a web page for a single kitchen remodel. The homeowners could try flooring, cabinets, counters, backsplash, lighting, paint and trim in a 3D model of their own kitchen, compare options side by side, and read every plan revision in one place.
A finish is easier to judge in the room it is going into. A cabinet door photo, a PDF board and a quote each answer part of the question. The design center puts the option on the actual wall, next to its price and the plan sheet.
Coffered turns that page into a product any studio can use. You upload the model you already export, tag the surfaces once, and add options with client prices. Trade prices, markup and suppliers stay in a studio-only table that no client view reads.
Works with the files you already have
Design centers start from a 3D model exported from your modeling software, plus PDF plan sets and links to the products you specify.


From your model to an approval. 😎
Five steps take a project from the model you already have to a client approval you can build from. The first three happen in your studio; the last two happen with your client.
In your studio
- Export the 3D model you already built and upload it to the project.
- Every upload is scanned for malware before anything else happens to it.
- Coffered converts it to one compressed GLB that loads in a browser.
- A model over the size or triangle budget is refused with the reason, so you know what to simplify.
With your client
Priced by active projects. 🏷️
Each plan includes a number of designer seats and active design centers. Client accounts are always free and unlimited, and archived projects never count against your plan.
For an independent designer running a few client projects at a time. Every design center includes the 3D room, options with client prices, plan sets and messages.
Tested on a real kitchen first. 🌍
Before Coffered had a name, its design center ran a real kitchen remodel. These are selections from that project, as the homeowners saw them.
From the kitchen remodel's design center
Cabinets
Chosen: Estate Brown Shaker
The perimeter and the island were chosen separately, so the island could take a green paint, Sherwin-Williams SW 6186 Dried Thyme, while the perimeter stayed brown.
Backsplash
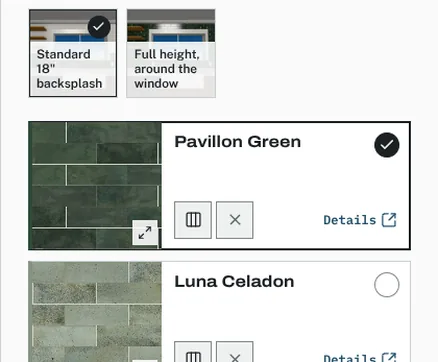
Chosen: Pavillon Green
Each tile could be laid offset or in a 45° herringbone, and the sink wall could stop at a standard 18-inch height or run full height around the window.
Lighting
Chosen: Glass globe pendant
Every light group has its own dimmer setting, so the pendants, recessed lights and under-cabinet lights could be checked at full, half and off.