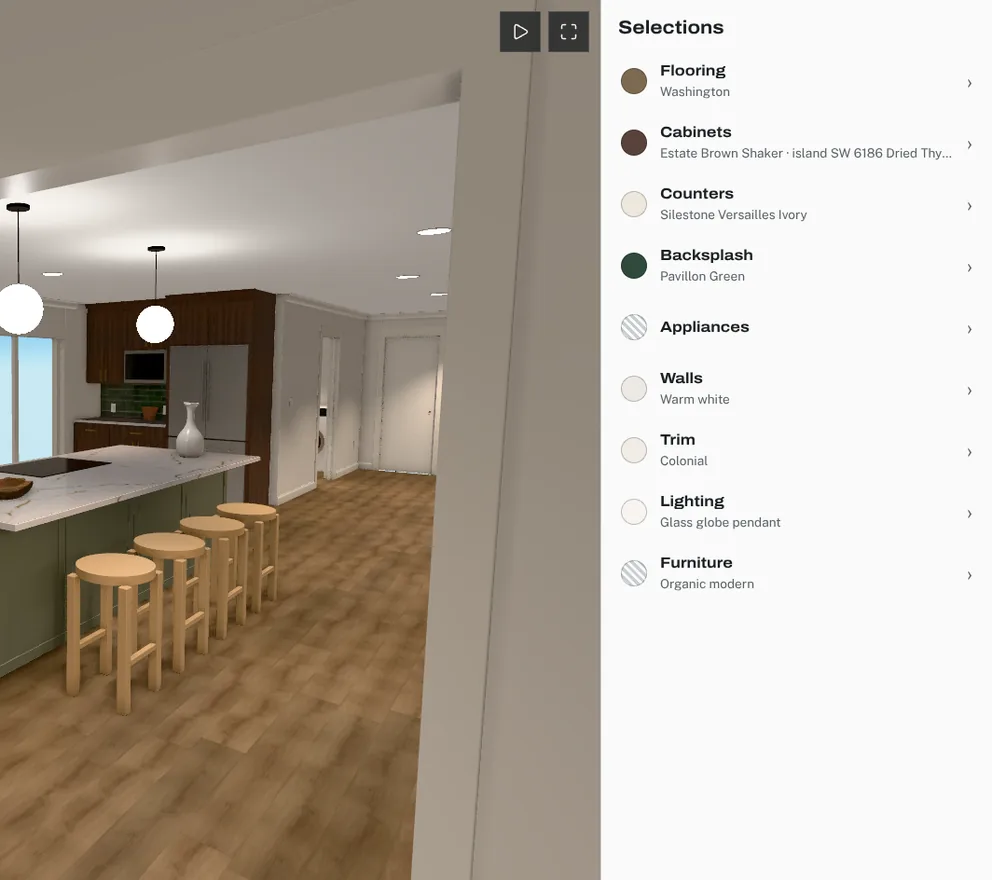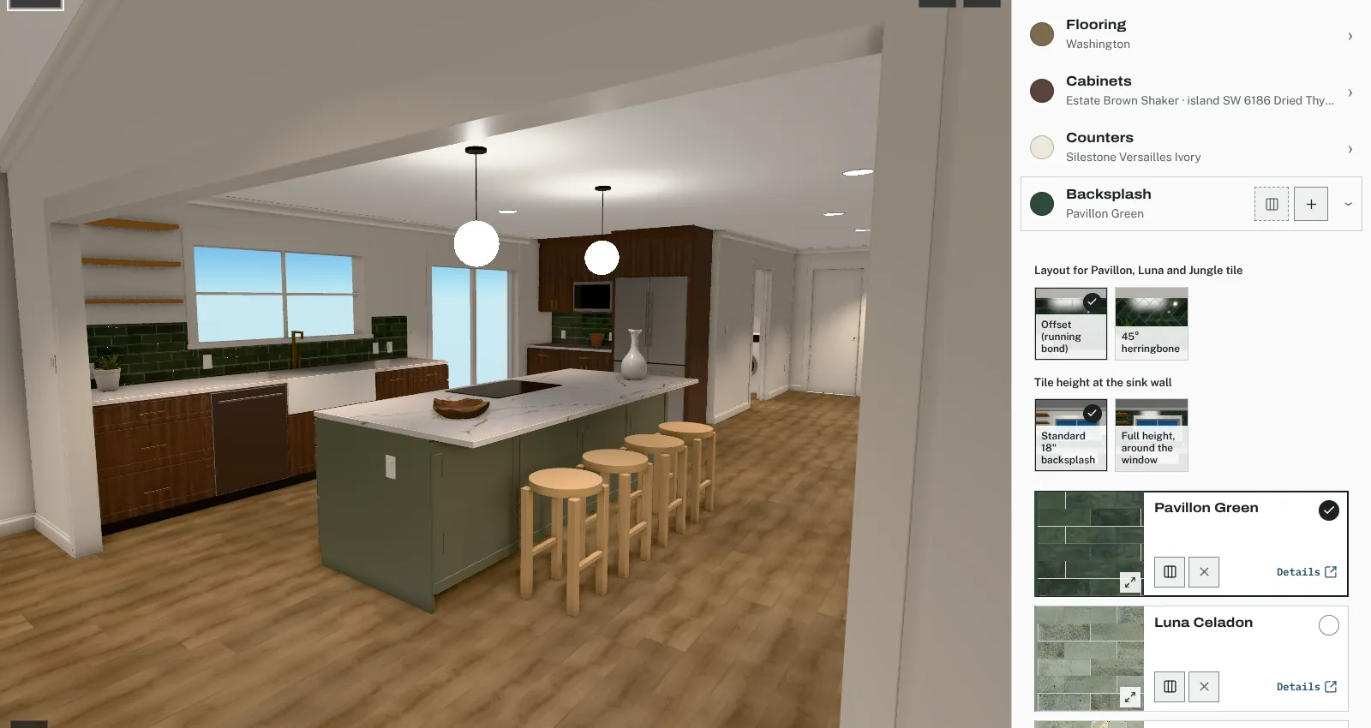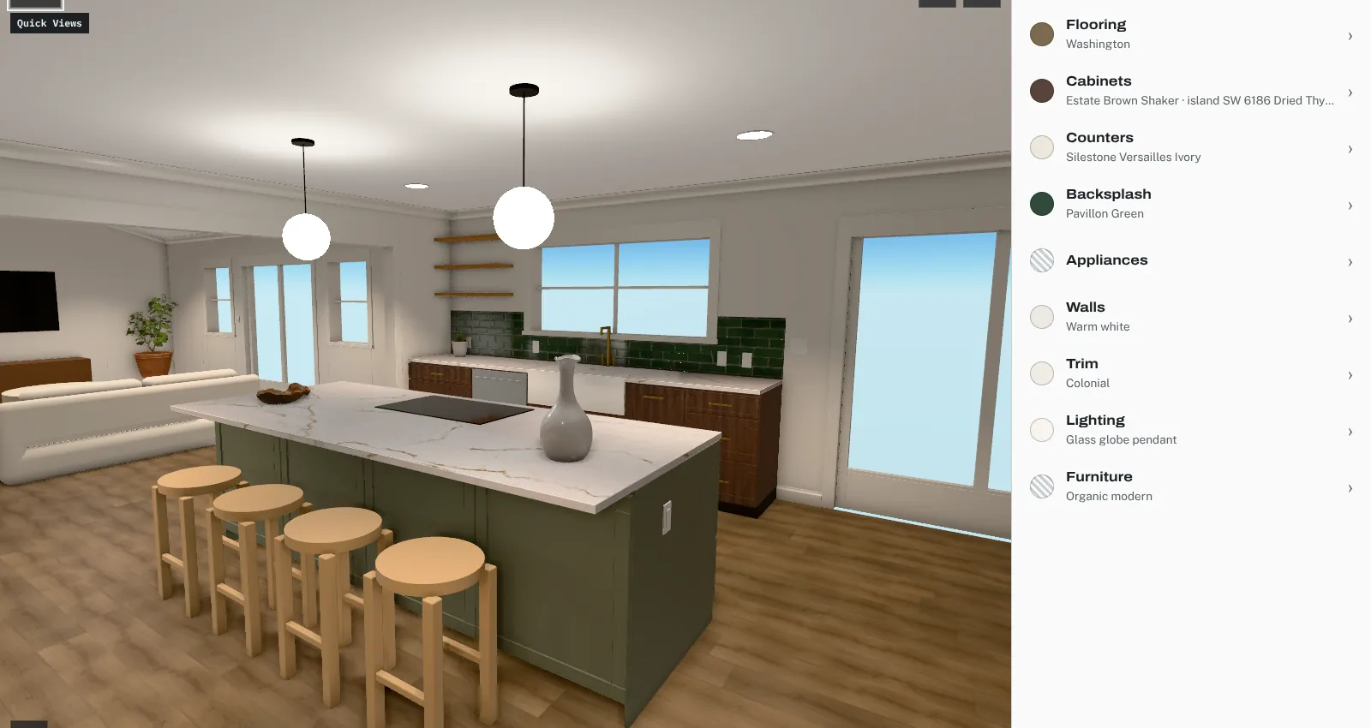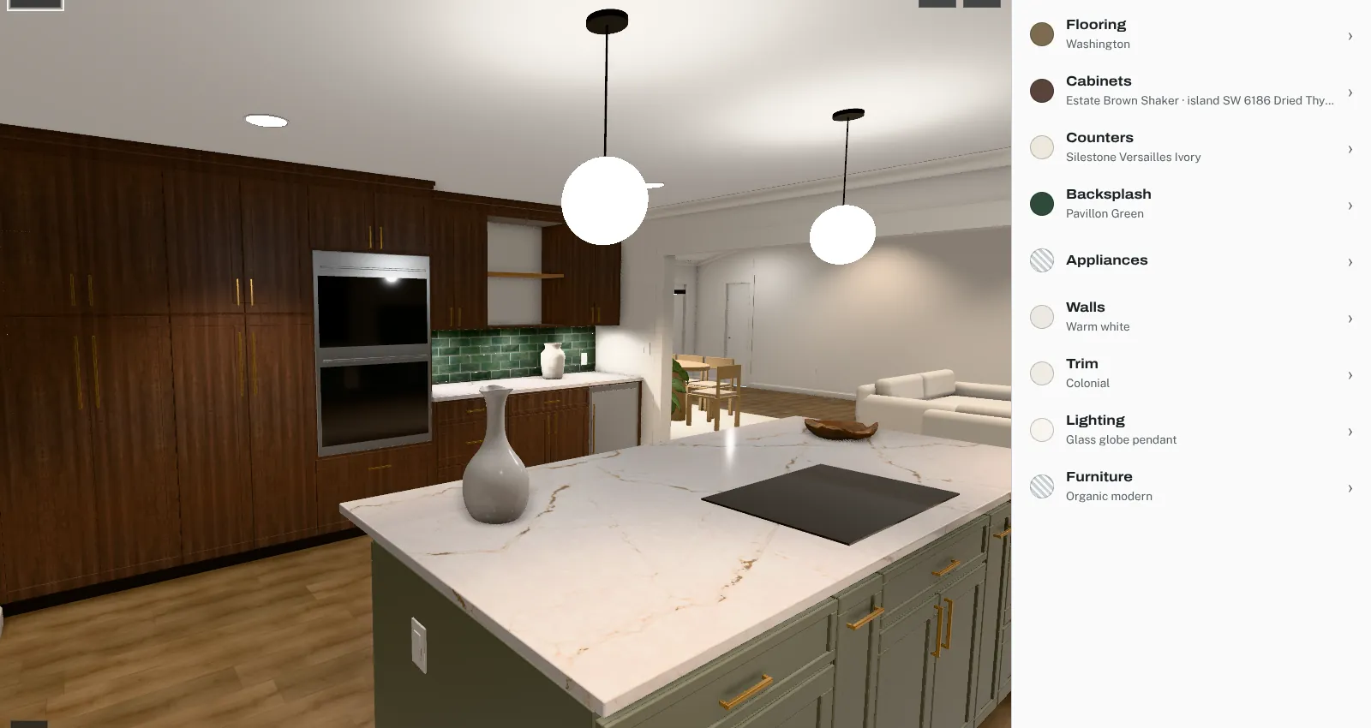
Standard stock kitchen cabinets are built to a few fixed sizes. Base cabinets are 34½” tall and 24” deep. Wall (upper) cabinets are 12” deep and usually 30” or 36” tall. Tall pantry and oven cabinets are 24” deep and come in heights such as 84”, 90” and 96”, depending on the line. Widths step in 3” increments, typically from 9” up to 36”. To fit a stock layout, add up box widths for each wall run, get as close to the wall length as the steps allow, and close the gap to the wall with a filler. Below are the standard sizes and a full worked example from a kitchen remodel, with the specific changes needed to turn the designer’s plan into stock boxes.
Standard cabinet dimensions
A typical stock line is the Hampton Bay unfinished line sold by The Home Depot. Its product listing gives these sizes:
| Cabinet type | Height | Depth | Widths listed |
|---|---|---|---|
| Base | 34½” | 24” | 9” (filler base), 12”, 15”, 18”, 21”, 24”, 27”, 30”, 36” |
| Drawer base | 34½” | 24” | 18”, 24” |
| Sink base | 34½” | 24” | 30”, 36”, 60” |
| Wall | 30” or 36” | 12” | 9” to 24” in 3” steps, plus 27”, 30”, 36” |
| Pantry (tall) | 84” or 90” (18” wide); 84” (24” wide) | — | 18”, 24” |
| Fillers | 30”, 36”, or 91½” | — | 3”, 6” |
That listing also mentions a 96”-tall pantry, and other lines use other heights. The remodel below used 90” tall cabinets; one ready-to-assemble walnut line from its research lists a pantry at 30” W × 90” H × 24” D. Notice the gap in the Hampton Bay widths: no 33” base or wall cabinet. Lines differ in which steps they skip, so check the line you’re quoting before you finish a layout. The same listing says its dimensions “are rounded and are provided for general guidance only.”
How the heights stack up
Height is where stock sizes meet the ceiling. In the remodel, the kitchen ceiling was 94” (7’-10” on the plans), and the stack worked like this:
- Bases: 34½” boxes, with the countertop on top.
- Backsplash: 18” between counter and uppers.
- Uppers: mounted at 54” and 36” tall, so they top out at 90”.
- Tall cabinets: 90”, level with the tops of the uppers.
- Above: a 4” riser and crown molding to reach the 94” ceiling.
Lining up the tops of the uppers and tall cabinets at 90” gave one continuous top line and one crown detail. That works only when the mounting height plus the upper height equals the tall cabinet height, so choose the two heights together.
How to fit a run to stock boxes
- Measure each wall run to the inch, and mark windows, doors and appliance openings. The Hampton Bay layout guide makes the same point: measure every wall and mark breaks in it, plus permanent appliances, vents, electrical and plumbing.
- Place fixed openings first: dishwasher, refrigerator, range or cooktop, and any under-counter appliance. Their widths come from the appliance specs.
- Fill the rest with standard widths that serve the work: drawer bases near the cooktop, a trash pullout next to the sink, narrow pullouts where a few inches are left.
- Close the gap with a filler at the wall. Fillers are sold in standard widths (3” and 6” in the Hampton Bay line) and trimmed to the gap.
- Check clearances against the NKBA guidelines (below) before you lock the layout.
The remodel’s runs, box by box
Here is the standard-size schedule for the kitchen remodel Coffered was built around. Each run stays within the wall lengths on the plan sheets.
| Run | Plan length | Stock boxes, in order | Total |
|---|---|---|---|
| Sink wall | 130” | 3” filler at the wall · 30” 3-drawer base · 24” dishwasher opening · 36” farm sink base · 18” trash pullout base · 18” 3-drawer base | 129” |
| Island | 108” | 30” 3-drawer base · 9” pullout · 30” cooktop base · 9” pullout · 30” 3-drawer base; finished back panels on the seating side | 108” |
| Pantry, ovens, dry bar | 178½” | 1½” filler · 60” of 90” pantry (two 30”, or 24” + 18” + 18”) · 33” × 90” oven cabinet · 30” 3-drawer base · 30” base · 24” under-counter fridge opening | 178½” |
| Fridge alcove | 92” | 2” filler · 30” base (with mixer-lift hardware) · 24” base · 36” fridge opening with a 36”-wide, 24”-deep cabinet above and a side panel | 92” |
| Drop zone | 108” | 36” base with a countertop bench · open mail cubbies · four 18” × 90” tall cabinets as closed lockers | 108” |
Above the counters, the dry bar has a 24” × 36” upper, a 36” open shelf and another 24” × 36” upper. The fridge alcove has a 24” × 36” upper and a 30” microwave upper, and the drop zone has a 36” × 36” upper over the bench. The sink wall has open shelves above its left end and a window over the sink.
Three details are worth noting. The fillers are odd sizes (3”, 1½”, 2”) because they take up whatever is left after the boxes, and that’s their purpose. The island has no filler at all, because 30 + 9 + 30 + 9 + 30 comes to exactly 108”. And the sink wall’s boxes and filler total 129” in a 130” run, and the schedule leaves that inch unassigned.
What changed from the designer’s plan
The designer’s drawings used several sizes that aren’t stock. Each one had to become a standard box plus a filler, or a different arrangement:
- 40” uppers became 36” uppers plus 4” of crown.
- A 32” drawer base became a 30” drawer base plus a 3” filler.
- A 20” trash pullout became 18”.
- A 61½” pantry became 60” of pantry plus a 1½” filler.
- The dry bar’s 27” and 33” bases became two 30” bases. The total stays 60”.
- The alcove’s 56” of base became 54” (30” + 24”) plus a 2” filler.
- The drop zone’s built-in bench and 54” lockers became a 36” base used as a bench and full-height 18” tall cabinets.
The schedule carried a note that the designer should confirm these changes. A stock conversion is a proposal to check against the plans, not a substitute for them.
Clearances that limit the layout
Box sizes fill the walls, but the space between runs is set by planning guidelines. The NKBA’s Kitchen Planning Guidelines with Access Standards recommend:
- Work aisle: at least 42” for one cook and 48” for more than one, measured between counter fronts, tall cabinets and appliances.
- Walkway: at least 36”.
- Dishwasher: the nearest edge of the primary dishwasher within 36” of the nearest edge of a cleanup/prep sink, with at least 21” of standing space beside it. On the remodel’s sink wall, the dishwasher opening sits right next to the sink base.
- Seating at a 36”-high counter: a knee space 24” wide and 15” deep for each person. The remodel’s island has its seating on the side with finished back panels.
The NKBA notes that state or local codes may also apply, so check them for your jurisdiction.
Seeing the layout before ordering
A stock schedule is easier to review as a room than as a table. In the remodel, the same layout was built into the 3D room so the client could see the fillers, the 90” top line and the island seating in place. Coffered works from the designer’s own 3D model: upload the GLB, DAE or FBX from SketchUp Pro or Chief Architect, tag the cabinet surfaces, and publish the room to the client with the plan set alongside it.