To manage plan revisions with a client, give every set a date, say which sheets changed and how, keep the sheets it replaces readable and clearly marked as superseded, and have the client approve one specific dated version rather than “the latest.” An approval only means something if anyone can later open exactly what was approved. If the plans move on after that, the approval stays attached to the version it was given for.
Why “approve the latest” doesn’t work
Plans change after the client first sees them. A cabinet run shifts, an outlet moves, a sheet is added. If the client’s approval points to whatever is current, the approval silently follows each of those changes. Months later, nobody can say whether the client agreed to the island elevation as it is now or as it was the day they clicked approve.
The fix is simple to describe: an approval has to point to a fixed version. In practice that means three things.
- Each revision has an identity (a date, a number or both) that never changes.
- Each sheet knows which revision it belongs to and whether a later one has replaced it.
- The approval record names the revision, not the project.
Date every revision and say what changed
Drawing software already works this way. Autodesk Revit’s documentation describes revision tracking as “the process of recording changes made to a building model after sheets have been issued.” Each revision gets a date, which Revit defines as the date “on which the revisions are made or will be sent for review,” and a description “to display in revision schedules on sheets.” Designers draw revision clouds around the areas that changed and tag each cloud with its revision.
Revit also locks a revision once it’s issued. Its help page on issuing revisions says that after a revision is marked Issued, “you can no longer change information for that revision,” you can’t assign it to new clouds, and “you cannot edit revision clouds to which the issued revision is assigned.” That’s the same principle a client approval needs: once a version goes out, it stays as it was.
For sheet organization and drawing conventions, the industry reference in the United States is the U.S. National CAD Standard, which the National Institute of Building Sciences describes as a consensus standard for “uniformly organizing and presenting facility drawing information.” It combines the AIA CAD Layer Guidelines, CSI’s Uniform Drawing System and NIBS guidelines. Residential designers don’t have to follow it to the letter, but the idea behind it applies at any scale: anyone picking up a sheet should be able to tell what it is, which set it belongs to and whether it’s current.
A current set can mix revisions
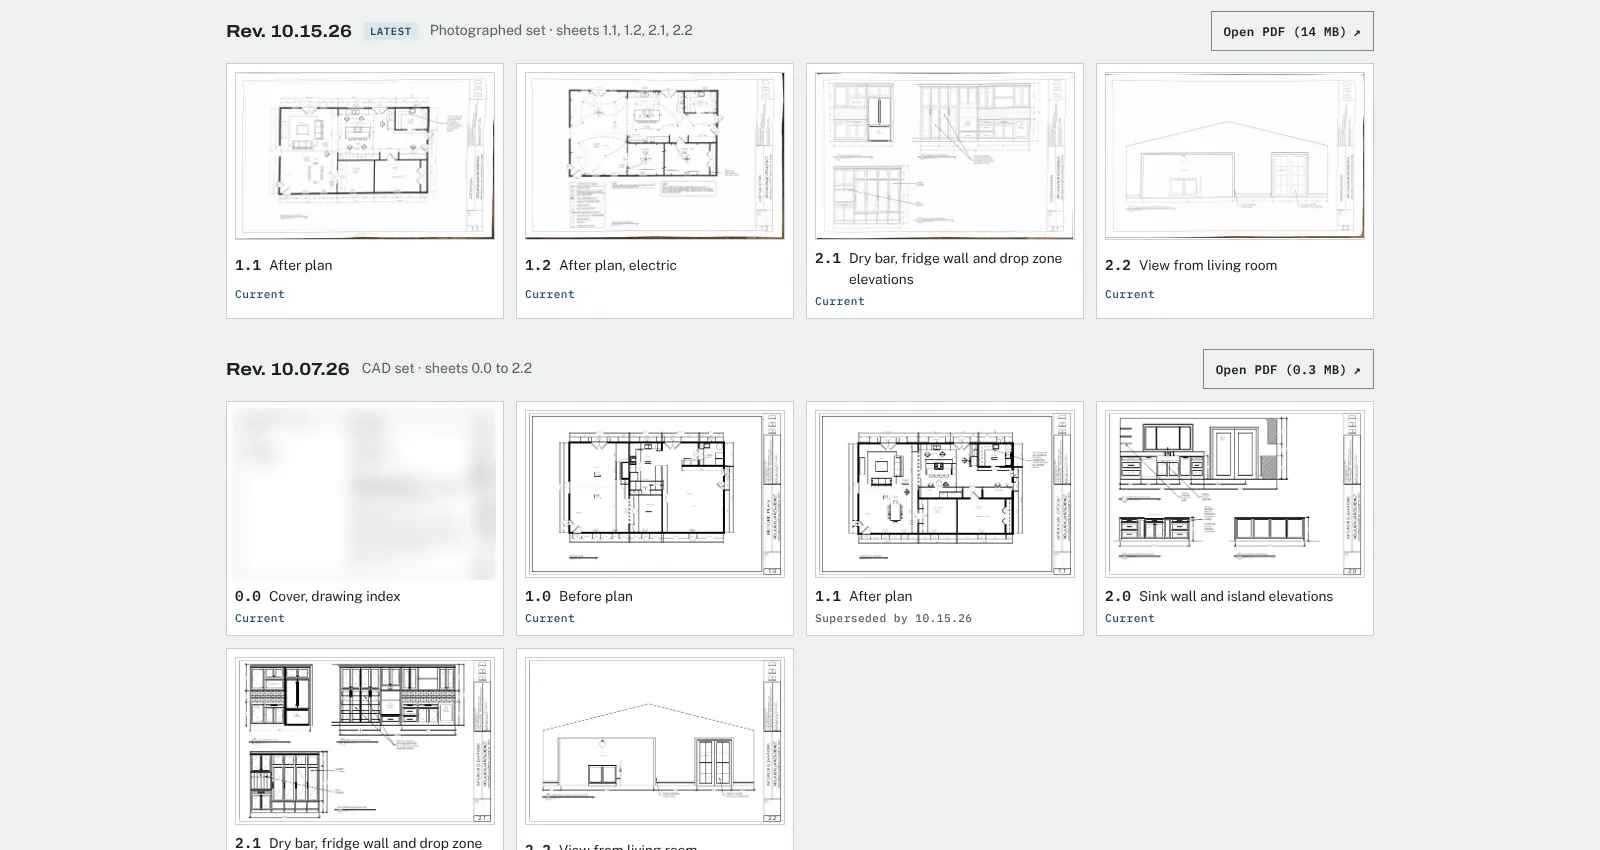
The kitchen remodel Coffered was built around had two plan sets eight days apart.
- Rev. 10.07.26, CAD set: sheets 0.0 (cover and drawing index), 1.0 (before plan), 1.1 (after plan), 2.0 (sink wall and island elevations), 2.1 (dry bar, fridge wall and drop zone elevations) and 2.2 (view from the living room).
- Rev. 10.15.26, photographed set: sheets 1.1 (after plan), 1.2 (after plan, electric), 2.1 and 2.2.
The second set didn’t replace the first one sheet for sheet. It replaced 1.1, 2.1 and 2.2 and added a new sheet, 1.2, the electric plan. Sheets 0.0, 1.0 and 2.0 from the first set were still current. So the set a contractor should build from was a mix of two revisions:
| Sheet | Current revision |
|---|---|
| 0.0 Cover, drawing index | 10.07.26 |
| 1.0 Before plan | 10.07.26 |
| 1.1 After plan | 10.15.26 |
| 1.2 After plan, electric | 10.15.26 (new) |
| 2.0 Sink wall and island elevations | 10.07.26 |
| 2.1 Dry bar, fridge wall and drop zone | 10.15.26 |
| 2.2 View from living room | 10.15.26 |
This is normal, and it’s exactly where confusion starts. If the client only looks at the newest PDF, they never see the island elevation, because it lives in the older set. If they only look at the older PDF, they see an after plan that has been replaced.
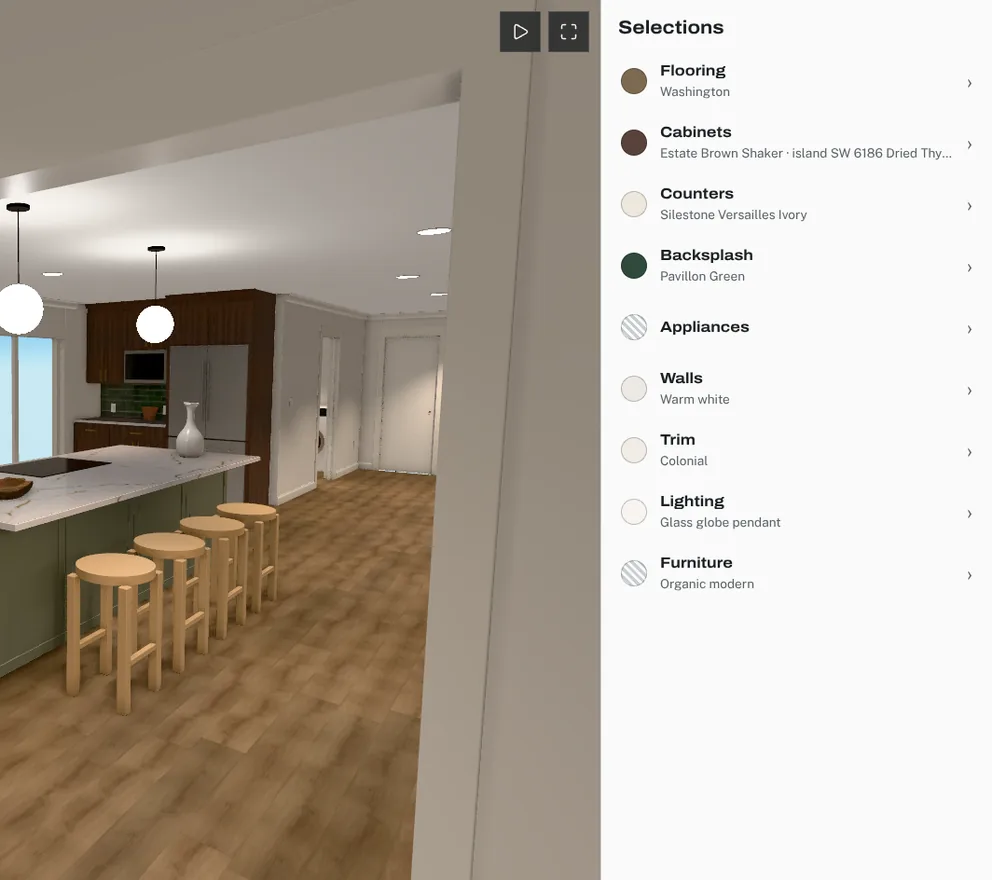
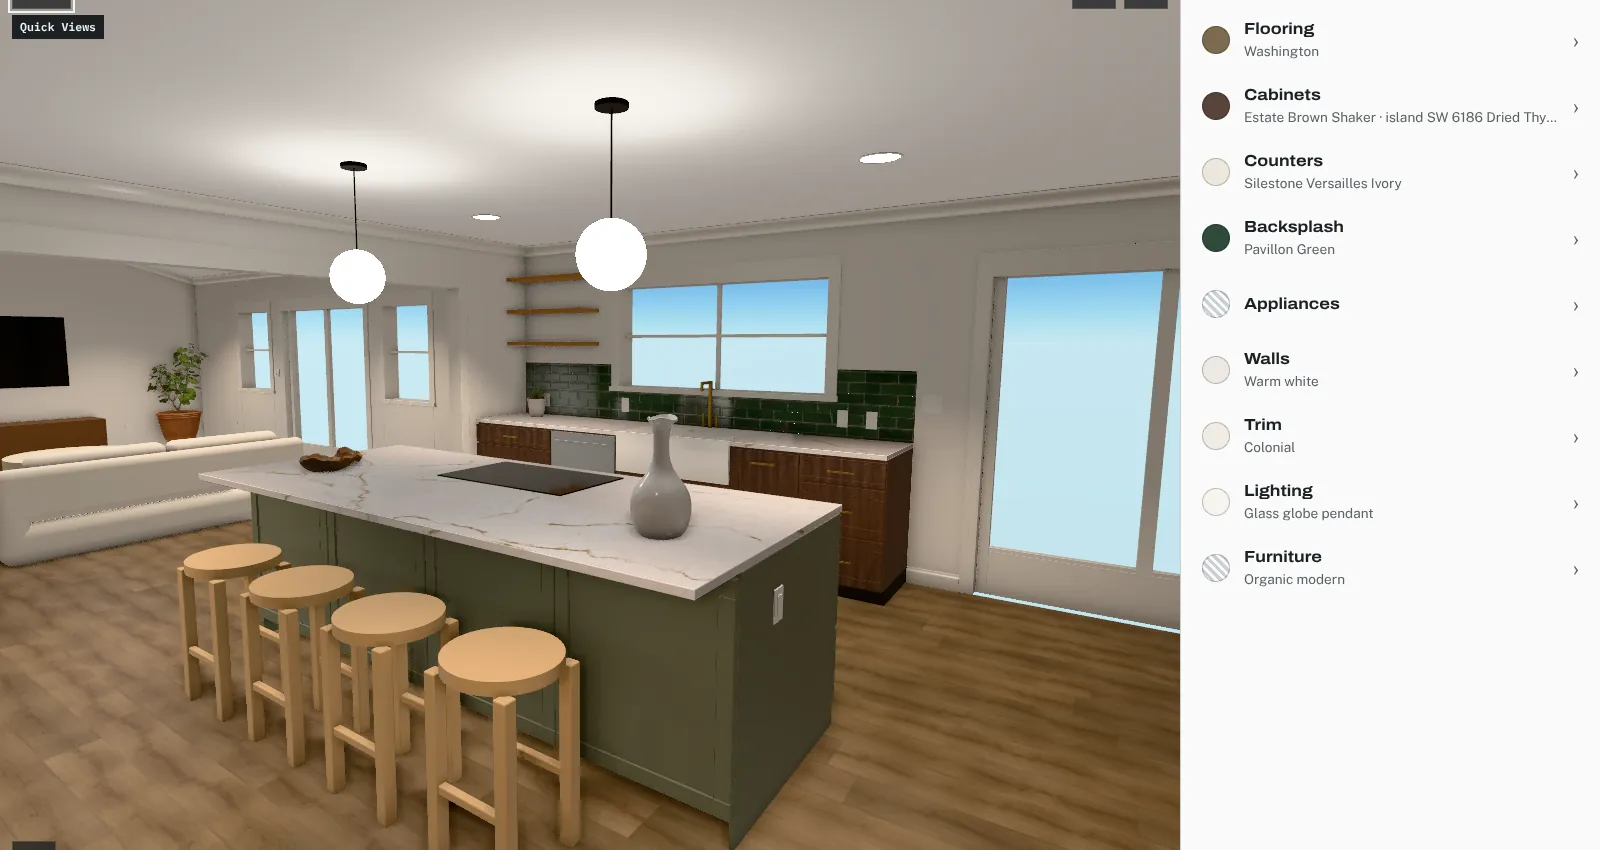
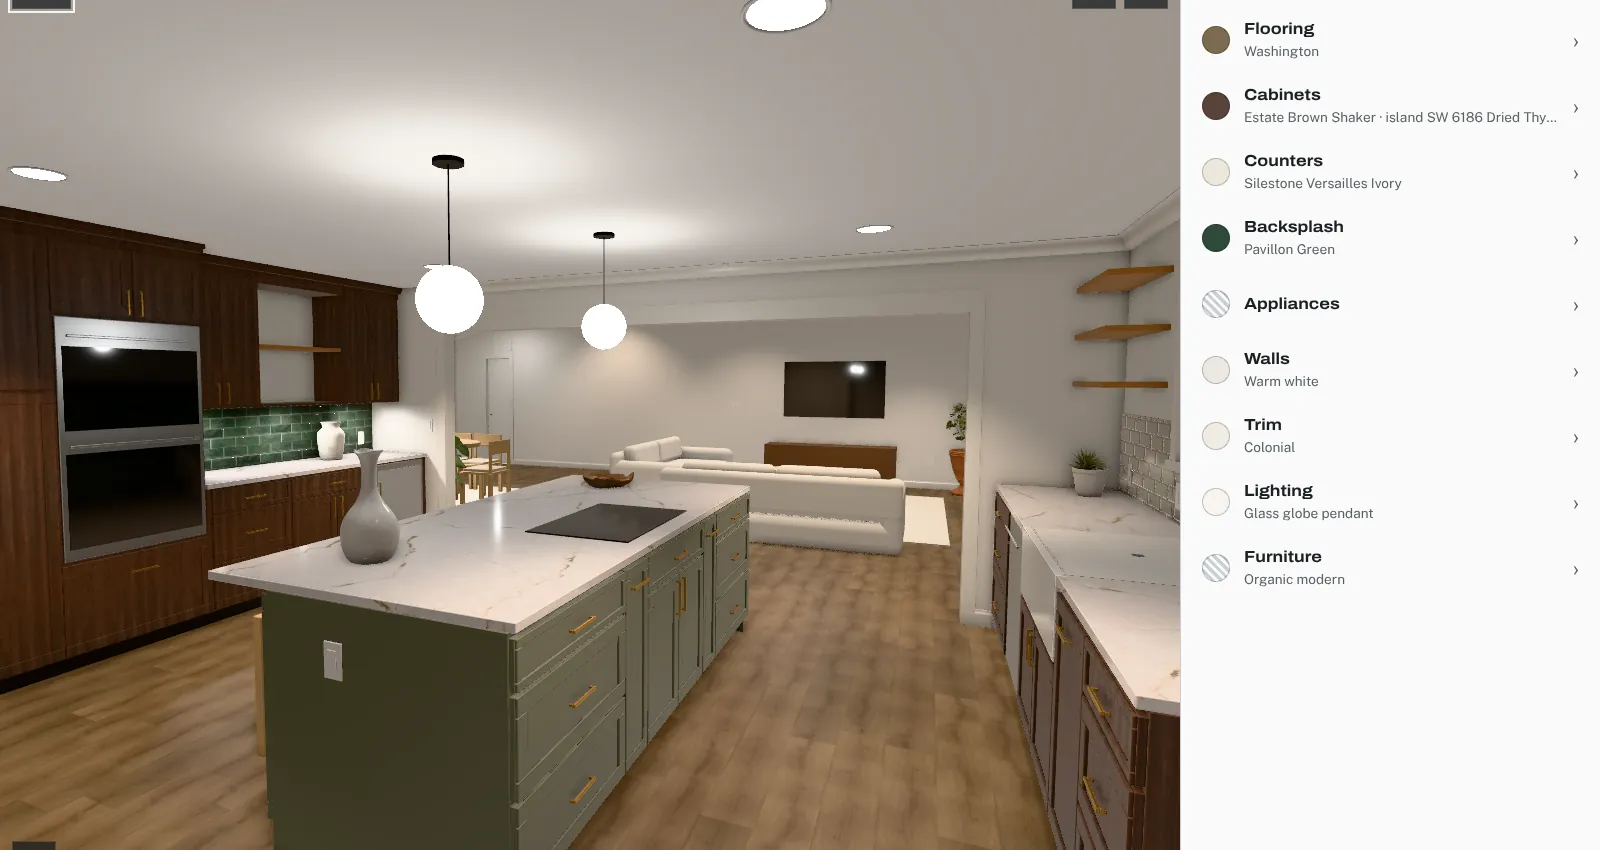
The two sets were also different kinds of files: the first a 0.3 MB CAD export, the second a 14 MB set of photographed sheets. A conceptual design board, marked “not to scale,” sat alongside both. Each needs its own label so the client knows what it is and what it isn’t.
Keep superseded sheets readable
The remodel’s design center kept the older sheets available and marked each one “Superseded by 10.15.26” next to the sheet name, while the sheets still in force were marked “Current.” It didn’t delete them.
Keeping superseded sheets has practical value:
- It shows what changed. Comparing 1.1 from 10.07 with 1.1 from 10.15 is the fastest way for a client to see the effect of a revision.
- It explains earlier decisions. Any selection made between the two sets was made against the October 7 plans. If that selection now looks wrong, the old sheet shows why it made sense at the time.
- It protects the approval. If a client approved a version that used the 10.07 sheets, those sheets have to stay readable for the approval to mean anything.
What matters is that a superseded sheet can’t be mistaken for a current one. Label it on the sheet list, not only inside the PDF, and point to the revision that replaced it.
Approving a specific version
A useful approval record answers four questions:
- What was approved? The published version, including its plan revisions and the selections and prices shown at the time.
- Who approved it? The client’s name or account.
- When? A date and time.
- What was in force? For each sheet, which revision was current.
Approvals are often given online. In the United States, the federal ESIGN Act says a signature or record relating to a transaction in or affecting interstate commerce “may not be denied legal effect… solely because it is in electronic form.” Where another law requires that information be given to a consumer in writing, the act lets an electronic record satisfy that only if the consumer has “affirmatively consented to such use.” A design approval is usually a project record rather than the construction contract itself. When an approval feeds a contract or a change order, follow that contract’s signing terms and get legal advice where it matters.
A short checklist
- Date every set and keep the date the same everywhere it appears.
- List each sheet with its status: current, new or superseded, and by which revision.
- Note what changed in a sentence per sheet.
- Keep superseded sheets available and visibly marked.
- Publish the client-facing version with its plan revisions attached.
- Have the client approve that version, and record who, when and what.
- When plans change after approval, publish a new version and ask for a new approval. Don’t edit the approved one.
Where Coffered fits
Coffered is a pre-launch subscription app that builds client design centers from a designer’s 3D model. Plan sets are uploaded as PDF sheets with revisions, so each sheet shows whether it’s current or superseded. Clients approve a specific published version, and earlier versions stay readable.
Sources
- Revision Workflow (Autodesk Revit Help)
- Enter Revision Information (Autodesk Revit Help)
- Entering Revision Information (Autodesk Revit Help)
- Issue a Revision (Autodesk Revit Help)
- United States National CAD Standard (National Institute of Building Sciences)
- 15 U.S. Code § 7001: General rule of validity (Cornell Law School LII)