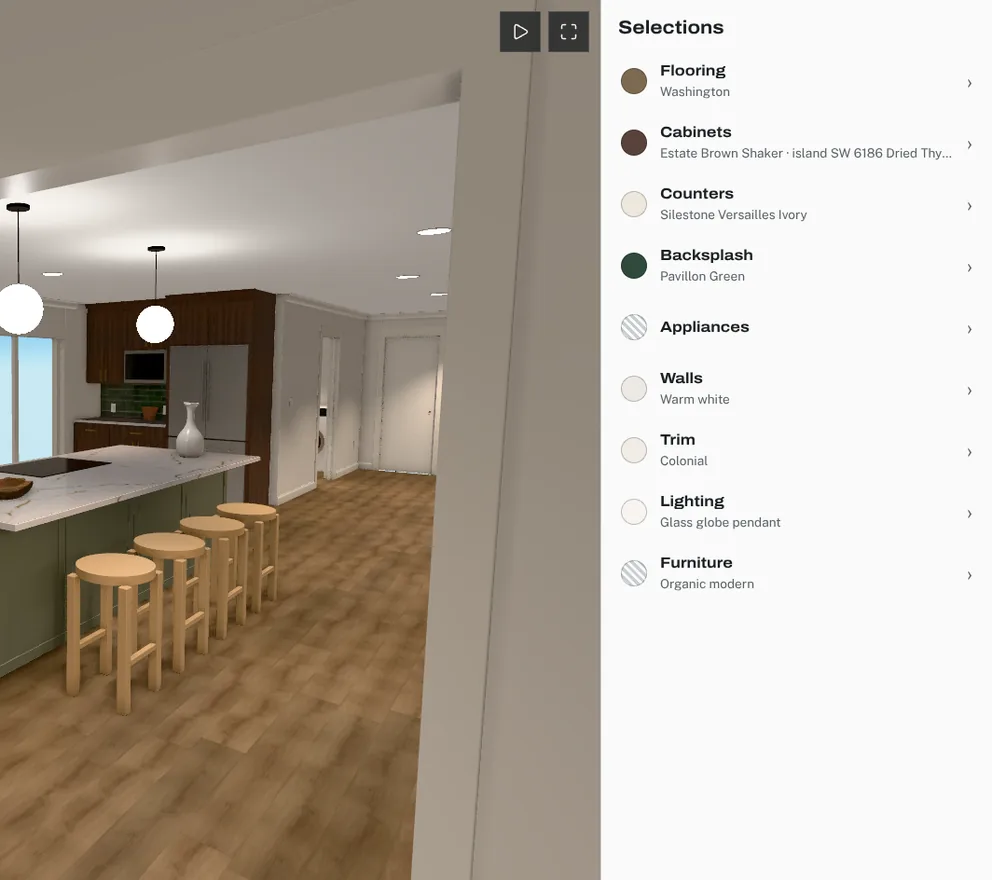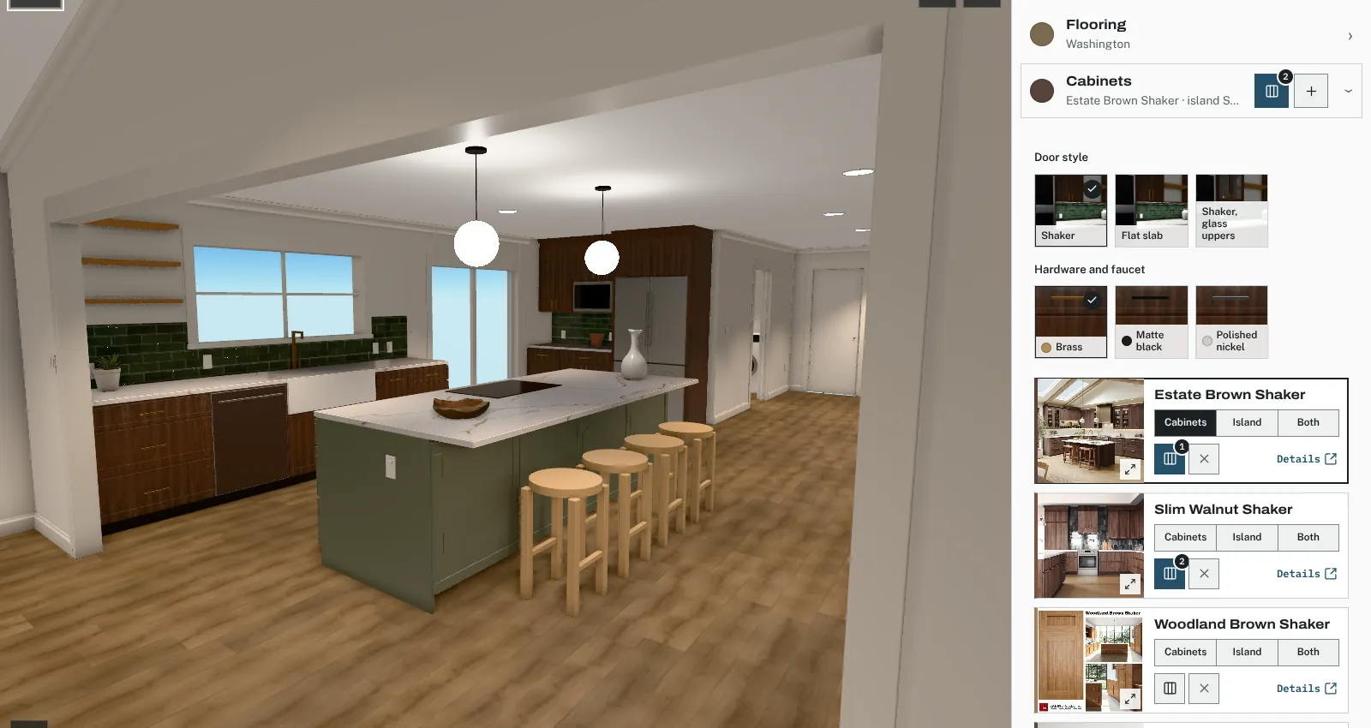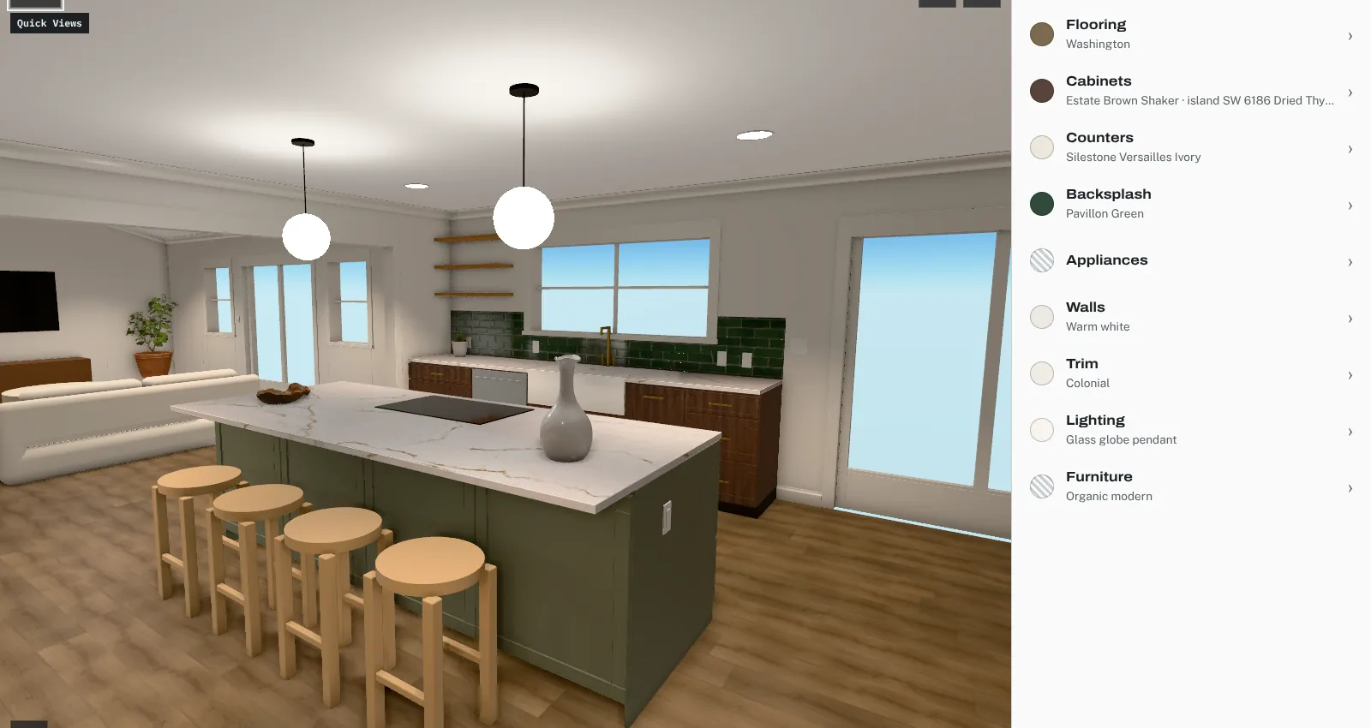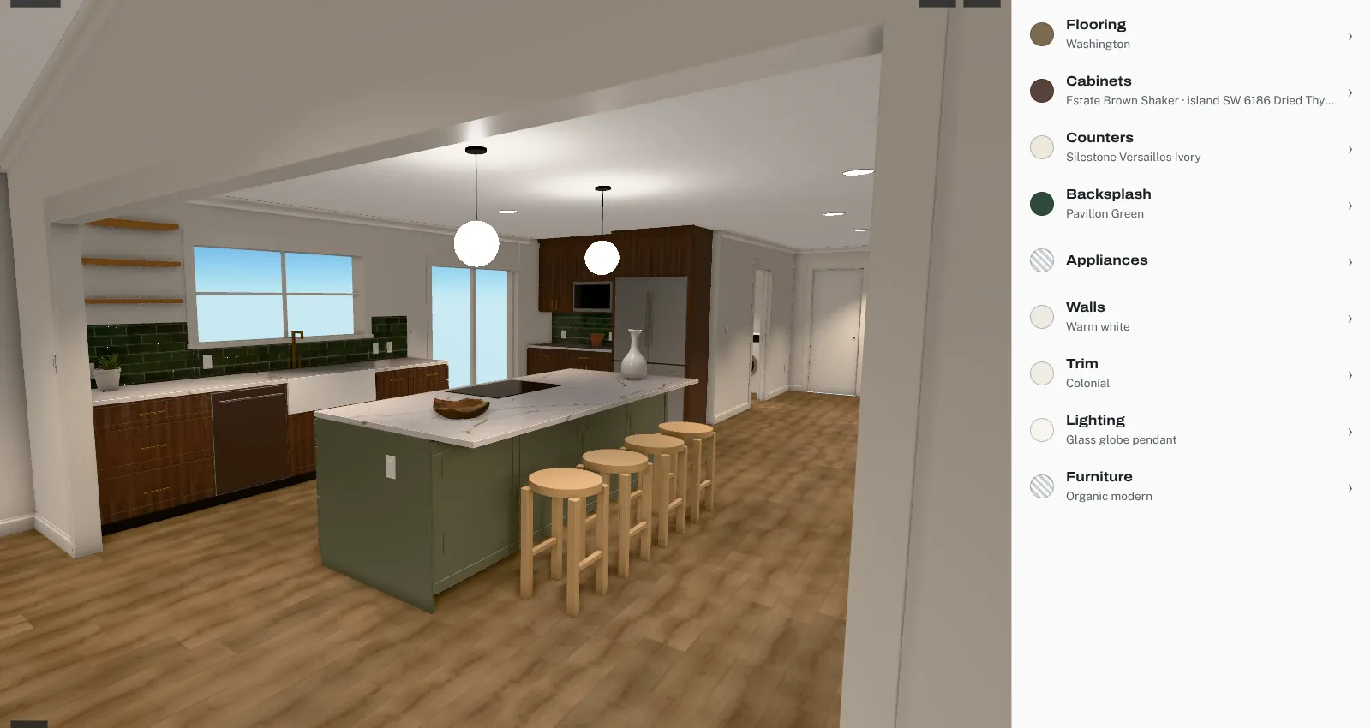
A client design center is a single place where a homeowner reviews the finish options for their project, sees what each option costs them, compares options, and approves a final set of selections against a specific set of plans. Production homebuilders run physical design centers, often called design studios, for exactly this purpose. A web version does the same job for a custom remodel or an interior design project: instead of a showroom full of packages, it shows the client’s own room, the options the designer chose for it, and a running total, and it keeps a record of what the client approved.
Where the term comes from: the homebuilder design studio
Large builders sell homes from a fixed set of plans and let buyers personalize finishes at a dedicated studio. The builders’ own descriptions show the common pattern.
- A guided appointment. Toll Brothers describes a process “led by professional Design Studio Consultants,” starting with a virtual style consultation and continuing in the studio over “one visit or a few appointments,” depending on the home’s size and construction stage. Traton Homes tells buyers to allow three hours for a design center appointment and to expect at least one.
- Categories in a set order. Toll Brothers starts with the kitchen, primary bath and main-floor flooring, then moves to interior details, technology and lighting. David Weekley Homes lists “cabinets, countertops, appliances and more” under one roof.
- Prices known in advance. David Weekley says it has “pre-priced all of the options and selections” so buyers can plan a budget.
- Physical displays. PulteGroup’s Irvine studio uses cabinetry displays with full door and drawer fronts and full kitchen and bathroom vignettes so buyers can picture the finished rooms.
- A signed record that’s hard to change. Traton collects a deposit of 25% of upgraded options when selections are finalized. After the selection sheet is signed, changes need the builder’s consent and carry a $250 fee per change.
That last point is the core of the model. The design center isn’t only a place to browse. It ends with a signed list that the builder prices and builds from.
How a web version works for custom remodels and interior design
A custom remodel has no catalog of packages. Every room is different and the designer picks the options. A web design center keeps the parts of the builder model that matter (curated options, known prices, a signed record) and replaces the showroom with the project itself.
The kitchen remodel Coffered was built around shows how this works in practice. The project had two sets of plan sheets, and its design center built a 3D model of the house from the plan dimensions and showed it in the browser. The client could walk through it, switch finishes and see the result in the actual room: the cabinet color on the actual run of cabinets, the tile on the actual backsplash, the flooring in the planks’ real direction.
The flow is generally:
- The designer uploads the 3D model they already have and marks which surfaces are the floor, cabinets, counters, backsplash, walls and so on.
- For each surface, the designer adds the options they want the client to consider, with specs and a client price.
- The designer publishes a version. The client opens a link, switches options, compares them, leaves comments and sees a running total.
- The client approves that version. The approval belongs to that version, not to whatever the page shows next week.
What goes in a client design center
Categories
The remodel’s design center had nine categories: flooring, cabinets, counters, backsplash, appliances, walls, trim, lighting and furniture. Some categories also carried settings that change how a finish reads. Flooring had a plank direction (east–west or north–south). Cabinets had a door style and a hardware finish. Counters had an edge profile. Backsplash had a layout (offset or 45° herringbone) and a height (a standard 18 inches or full height around the sink window). Lighting was split into fixture groups, each with its own dimmer setting.
Options with real specs
Each option carried the details a client would ask about: plank size, wear layer and warranty for flooring; tile size, material and finish for backsplash; slab material for counters. Where an option was only a stand-in for a look, such as a generic white 3×6 subway tile, the page labeled it “Generic look · not a product” so nobody mistook it for a specified item.
Prices and a running total
The remodel’s page estimated each category from sourced ranges, such as a tile’s per-square-foot retailer price plus an installation labor range, multiplied by the measured area (29.4 sq ft of backsplash at the standard height). Each price named its source and date, and the page said plainly that retailer listings “are not quotes.” When a product had no published price, the page said so and left a field for the quote instead of guessing.
A client-facing design center should show the client’s price for each option and the total of the current picks, and nothing else. Trade pricing, markup and supplier names belong to the designer.
Side-by-side comparison
Switching one option at a time works for a quick look. For a real decision, the remodel’s page let the client tick two or three options in a category and open them side by side, spec by spec. Three is a practical limit. Past that, a comparison turns back into a catalog.
Plans and revisions
The design center held the plan sets next to the selections. The remodel had a CAD set dated 10.07.26 and a revised set dated 10.15.26, with each superseded sheet still readable and marked “Superseded by 10.15.26.” That matters because a selection only makes sense against the plan it was made for.
Bids
The remodel also tracked contractor bids by category next to the estimate. A bid marked Accepted replaced that category’s estimate in the total. Not every designer needs this, but the estimate and the bids answer the same question: what will this cost?
Approvals
The builder model ends with a signed selection sheet. A web design center should end the same way: the client approves a specific published version, and the record shows what was approved, when and by whom. If the client changes their mind later, that’s a new version and, once work is underway, usually a change order.
What a client design center doesn’t replace
- The contract. The design center records selections and prices. It isn’t the construction contract, and a change after approval still needs the contract’s change-order process.
- Physical samples. A screen can’t show how a material looks under the client’s own light. Even for the light source itself, a U.S. Department of Energy publication on color rendering says the color rendering index “should not be used to make product selections” without in-person and on-site evaluation. Samples in the actual room still decide close calls.
- The plan set. The 3D room is built from the plans and is no substitute for them. Dimensions, clearances and electrical locations live on the sheets.
- Field measurement. Quantities in an estimate come from the model. Final orders come from measuring the site.
- The designer’s judgment. The design center shows the options the designer chose to offer. Curation is the designer’s job, and a good design center makes that curation easy to follow.
Where Coffered fits
Coffered is a subscription web app, currently pre-launch, that builds this kind of design center from the designer’s own 3D model (GLB, DAE or FBX, such as an export from SketchUp Pro or Chief Architect). The designer tags surfaces, binds finish options with client prices and publishes. The client switches finishes in 3D, compares up to three options, sees each price and the running total, comments, and approves a published version. Plan sets with revisions, messages and an optional bids module are included. Trade prices, markup and suppliers stay on the designer’s side.
Sources
- Part 2: Selecting Your Features When Designing Your Home (Toll Brothers)
- Tampa’s Design Center (David Weekley Homes)
- PulteGroup Opens New Design Studio in Irvine (PulteGroup Newsroom)
- Design Center FAQs (Traton Homes)
- LED Measurement Series: Color Rendering Index and LEDs (U.S. Department of Energy, PNNL)